On St Simons low Country charm in Harrison Pointe subdivision is this mid-south location (not too far to beach bike) home with a much desired 3 bedroom 2.5 bath +bonus room split floorplan! Master bedroom suite on main level living along with most common space. Master bath has seamless glass shower door, double vanity, linen closet as well as master walk-in closet with an additional closet in the bedroom. A separate rear interior staircase leads to bonus room upstairs over double garage while front staircase accesses two additional bedrooms, a bath and laundry room. Hardwood floors downstairs, updated hvacs (2022), fresh neutral paint, tall ceilings, fireplace, granite countertops, gas stove (all appliances remain), plantation shutters, wired for generator and a landscaped privacy fenced yard with a large deck , three bedrooms, bonus room and two and a half baths are a few additional features.Do not hit snooze on this one as it hits many details priced very well to sell under $700k. Tankless water heater. Shallow Well installed for sprinkler. Please Make the Thursday 4/16/26 Open house a priority from 11am -1pm if not then Saturday 4/18/26 from 1-3pm upcoming. Otherwise it is shown by appointment only through listing agent. Call or text listing agent Angel Hobby 478.972.9737 Old appraisal measurements reflect downstairs 1073.upstairs 1086 equal 2159 which does not include upstairs bonus room. Virtual tour https://my.matterport.com/models/PYdJAaiQBHx?cta_origin=model_listing_results&organization=3FPykprfTNt.
Sold for $699,000
$699,000
109 Rosemont St, Saint Simons Island, GA 31522
3beds
2,159sqft
Single Family Residence
Built in 1993
6,969 Square Feet Lot
$699,500 Zestimate®
$324/sqft
$3,785 Estimated rent
Home value
$699,500
$665,000 - $734,000
$3,785/mo
Zestimate® history
Owner options
List your home for rent
$3,785/mo
Rent Zestimate®
Find your next renter with Zillow Rental Manager. Plus, with online applications, you can quickly screen prospective tenants – for free.
$3,785/mo
Rent Zestimate®
Refinance and save
$4,427/mo
Est. payment
Refinancing to a lower rate could help reduce your monthly payments and save thousands over the life of the loan.
$4,427/mo
Est. payment
Explore your selling options
Work with a Zillow partner agent
Leverage their expertise and Zillow's premium Showcase listings to get your home seen by more buyers.
Get startedList with your own agent
Get your home in front of millions of buyers by listing it on Zillow.
Learn how to do itSell it yourself
Take full control of how buyers see your home on Zillow by listing For Sale by Owner (FSBO).
List your homeWhat's special
Tall ceilingsLandscaped privacy fenced yardLarge deckPlantation shuttersLinen closetGranite countertopsHardwood floors downstairs
Zillow last checked:
Listing updated:
Listed by:
Angel Hobby 478-972-9737,
Banker Real Estate
Bought with:
Angel Hobby, 168660
Banker Real Estate
Source: Scout MLS,MLS#: 1661301
Facts & features
Interior
Bedrooms & bathrooms
- Bedrooms: 3
- Bathrooms: 3
- Full bathrooms: 2
- 1/2 bathrooms: 1
Heating
- Central, Electric
Cooling
- Central Air, Electric
Appliances
- Included: Dryer, Dishwasher, Gas Range, Refrigerator, Washer
- Laundry: Electric Dryer Hookup, Gas Dryer Hookup, Laundry Room, Upper Level, Washer Hookup
Features
- Ceiling Fan(s), Walk-In Closet(s), Painted Woodwork, Shower Only, Single Vanity, Primary on First Floor, Split Plan
- Flooring: Carpet, Hardwood, Tile
- Basement: Crawl Space
- Number of fireplaces: 1
- Fireplace features: Great Room
- Common walls with other units/homes: No Common Walls
Interior area
- Total structure area: 2,159
- Total interior livable area: 2,159 sqft
Property
Parking
- Total spaces: 2
- Parking features: Attached, Covered, Garage Door Opener, Other, Paved
- Garage spaces: 2
Accessibility
- Accessibility features: Accessible Doors, Accessible Full Bath, Accessible Approach with Ramp, Accessible Shower(s)
Features
- Patio & porch: Deck, Front Porch
- Has private pool: Yes
- Fencing: Privacy,Wood
Lot
- Size: 6,969 Square Feet
- Features: Cul-De-Sac, Landscaped, Level, Full Size Lot
Details
- Parcel number: 0409274
- Special conditions: Standard
Construction
Type & style
- Home type: SingleFamily
- Architectural style: Low Country
- Property subtype: Single Family Residence
Condition
- Updated/Remodeled,As Is
- Year built: 1993
Utilities & green energy
- Water: Public, Private, Well
- Utilities for property: Electricity Available, Natural Gas Available, Other, Sewer Available, Water Available
Community & HOA
Community
- Features: Curbs, Park, Street Lights, Walk To Shopping
- Subdivision: Harrison Pointe
HOA
- Amenities included: Landscaping, Management
- Services included: Electricity, Maintenance Grounds, Pest Control, Water
- HOA fee: $350 annually
- HOA name: Harrison Pointe HOAs
- HOA phone: 912-638-0877
Location
- Region: Saint Simons Island
Financial & listing details
- Price per square foot: $324/sqft
- Tax assessed value: $612,000
- Annual tax amount: $3,480
- Date on market: 4/15/2026
- Listing terms: Cash
- Exclusions: no
- Electric utility on property: Yes
- Road surface type: Paved
Price history
| Date | Event | Price |
|---|---|---|
| 6/15/2026 | Sold | $699,000$324/sqft |
Source: Scout MLS #1661301 Report a problem | ||
| 4/19/2026 | Pending sale | $699,000$324/sqft |
Source: Scout MLS #1661301 Report a problem | ||
| 4/15/2026 | Listed for sale | $699,000+91.2%$324/sqft |
Source: Scout MLS #1661301 Report a problem | ||
| 1/22/2021 | Sold | $365,500$169/sqft |
Source: Scout MLS #1623429 Report a problem | ||
| 12/20/2020 | Pending sale | $365,500$169/sqft |
Source: Hodnett Cooper Real Estate #1623429 Report a problem | ||
| 12/10/2020 | Listed for sale | $365,500+19.8%$169/sqft |
Source: BHHS Hodnett Cooper Real Estate #1623429 Report a problem | ||
| 11/4/2014 | Sold | $305,000-1.9%$141/sqft |
Source: Scout MLS #1568635 Report a problem | ||
| 9/23/2014 | Price change | $311,000-5.3%$144/sqft |
Source: DeLoach Sotheby's International Realty #1568635 Report a problem | ||
| 9/8/2014 | Price change | $328,500-90.2%$152/sqft |
Source: DeLoach Sotheby's International Realty #1568635 Report a problem | ||
| 8/12/2014 | Price change | $3,340,000+885.3%$1,547/sqft |
Source: DeLoach Sotheby's International Realty #1568635 Report a problem | ||
| 6/25/2014 | Listed for sale | $339,000-8.4%$157/sqft |
Source: DeLoach Sotheby's International Realty #1568635 Report a problem | ||
| 2/28/2007 | Sold | $370,000$171/sqft |
Source: Public Record Report a problem | ||
Public tax history
| Year | Property taxes | Tax assessment |
|---|---|---|
| 2025 | $3,480 +0.9% | $244,800 +13.5% |
| 2024 | $3,450 +9.9% | $215,640 |
| 2023 | $3,138 -17.2% | $215,640 +47.5% |
| 2022 | $3,792 +275.7% | $146,200 +11.5% |
| 2021 | $1,009 | $131,120 |
| 2020 | -- | $131,120 +13.8% |
| 2019 | $1,032 -5.6% | $115,240 |
| 2018 | $1,093 | $115,240 |
| 2017 | $1,093 | $115,240 |
| 2016 | $1,093 +23.1% | $115,240 |
| 2015 | $888 -67.8% | $115,240 +5.6% |
| 2014 | $2,755 | $109,120 |
| 2013 | -- | -- |
| 2012 | -- | -- |
| 2011 | -- | -- |
| 2010 | -- | -- |
Find assessor info on the county website
Neighborhood: 31522
Nearby homes
- $668,9003 bd2 ba2.3k sqft107 Rosemont St, Saint Simons Island, GA 31522Off Market
- $666,3004 bd3 ba2.3k sqft116 Harrison Pointe Dr, Saint Simons Island, GA 31522Off Market
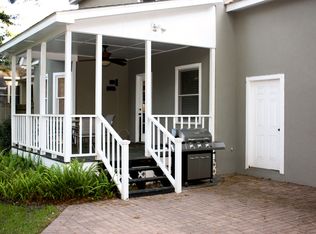
- $731,3003 bd3 ba2.6k sqft111 Rosemont St, Saint Simons Island, GA 31522Off Market
- $708,9004 bd4 ba2.4k sqft110 Rosemont St, Saint Simons Island, GA 31522Off Market
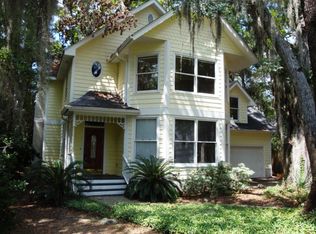
- $610,1004 bd4 ba1.7k sqft108 Rosemont St, Saint Simons Island, GA 31522Off Market
- $278,0003 bd3 ba2.1k sqft118 Harrison Pointe Dr, Saint Simons Island, GA 31522Sold
- $672,0004 bd4 ba1.9k sqft112 Rosemont St, Saint Simons Island, GA 31522Sold
- $583,5003 bd2 ba1.8k sqft105 Rosemont St, Saint Simons Island, GA 31522Sold
Nearby schools
GreatSchools rating
- 9/10Oglethorpe Point Elementary SchoolGrades: PK-5Distance: 2.5 mi
- 6/10Glynn Middle SchoolGrades: 6-8Distance: 6.7 mi
- 10/10Glynn AcademyGrades: 9-12Distance: 7 mi
Schools provided by the listing agent
- Elementary: Oglethorpe
- Middle: Glynn Middle School
- High: Glynn Academy
Source: Scout MLS. This data may not be complete. We recommend contacting the local school district to confirm school assignments for this home.


Get pre-qualified for a loan
At Zillow Home Loans, we can pre-qualify you in as little as 5 minutes with no impact to your credit score.An equal housing lender. NMLS #10287.
Sell for more on Zillow
Get a Zillow Showcase℠ listing at no additional cost and you could sell for .
$699,500
2% more
+$13,990
With Zillow Showcase(estimated)
$713,490
- Georgia
- Glynn County
- Saint Simons Island
- 31522
- 109 Rosemont St
Nearby cities
Nearby zip codes
Other Saint Simons Island Topics
- Apartments for Rent in 31522
- Houses for Sale in 31522
- Houses for Rent in 31522
- 31522 Real Estate
- Saint Simons Island Condos
- Houses for Sale in Saint Simons Island
- Newest Listings in Saint Simons Island
- Saint Simons Island Home Values
- Saint Simons Island Real Estate Agents
- Saint Simons Island Refinance
- Saint Simons Island Mortgage Rates
