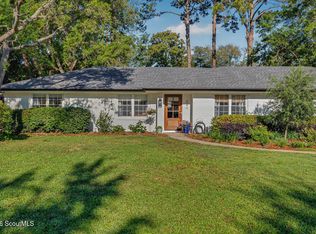
This charming Cape Cod-style home combines classic curb appeal with a bright, inviting interior and beautifully designed outdoor living spaces. Situated on a desirable corner lot, the 3-bedroom, 2.5-bath home features a thoughtfully designed floor plan with the primary suite conveniently located on the main level. Inside, hardwood floors, abundant natural light, and timeless finishes create a warm and welcoming atmosphere. The recently updated kitchen offers beautiful cabinetry, a center island, pantry, and breakfast area, opening seamlessly to the informal/formal dining and living spaces. The living room with a wood-burning fireplace provides an inviting gathering space, while the family room offers additional room to relax or entertain. One of the home's standout features is the stunning sunroom, surrounded by windows and finished with a vaulted, beamed ceiling—an ideal spot for morning coffee, entertaining, or enjoying the peaceful surroundings. French doors lead to the private, landscaped outdoor spaces, creating an effortless connection between indoor and outdoor living. Abundant storage, thoughtful upgrades and beautifully maintained landscaping complete this exceptional property.
For sale
$895,000
111 Rosemont St, Saint Simons Island, GA 31522
3beds
2,673sqft
Single Family Residence
Built in 1993
6,969 Square Feet Lot
$848,000 Zestimate®
$335/sqft
$29/mo HOA
What's special
Timeless finishesDesirable corner lotHardwood floorsRecently updated kitchenCenter islandAbundant natural lightBright inviting interior
- 13 days
- 1,184
- 65
Likely to sell faster than
Zillow last checked:
Listing updated:
Listed by:
Amanda Duffey 912-222-3557,
DeLoach Sotheby's International Realty
Source: Scout MLS,MLS#: 2002625
Facts & features
Interior
Bedrooms & bathrooms
- Bedrooms: 3
- Bathrooms: 3
- Full bathrooms: 2
- 1/2 bathrooms: 1
Appliances
- Included: Cooktop, Disposal, Dishwasher, Microwave, Refrigerator
- Laundry: Laundry Room
Features
- Cathedral Ceiling(s), Crown Molding, Double Vanity, High Ceilings, High Speed Internet, Pantry, Soaking Tub, Vaulted Ceiling(s), Walk-In Closet(s), Separate Shower, Primary on First Floor, Primary Suite, Sitting Area, Breakfast Bar, Kitchen Island
- Windows: Double Pane Windows
- Has basement: No
- Number of fireplaces: 1
- Fireplace features: Living Room
Interior area
- Total interior livable area: 2,673 sqft
Video & virtual tour
Property
Parking
- Total spaces: 1
- Parking features: Attached, Converted Garage, Driveway, Golf Cart Garage, Garage Door Opener, Off Street
- Attached garage spaces: 1
- Has uncovered spaces: Yes
Features
- Levels: One
- Stories: 1
- Patio & porch: Enclosed, Patio, Terrace
- Exterior features: Courtyard, Garden
- Fencing: Partial,Privacy,Wood
Lot
- Size: 6,969 Square Feet
- Features: Back Yard, Corner Lot, Landscaped, Level
Details
- Parcel number: 0409298
- Special conditions: Standard
Construction
Type & style
- Home type: SingleFamily
- Architectural style: Cape Cod,Traditional
- Property subtype: Single Family Residence
Materials
- HardiPlank Type
- Roof: Asphalt
Condition
- Updated/Remodeled,Renovated
- Year built: 1993
Details
- Warranty included: Yes
Utilities & green energy
- Sewer: Public Sewer
- Water: Public
Community & HOA
Community
- Features: Street Lights, Walk To Shopping
- Security: Smoke Detector(s)
- Subdivision: Harrison Pointe
HOA
- Has HOA: Yes
- Amenities included: Landscaping, Management
- Services included: Maintenance Grounds
- HOA fee: $350 annually
- HOA name: Harrison Point HOA
- HOA phone: 912-638-0877
Location
- Region: Saint Simons Island
Financial & listing details
- Price per square foot: $335/sqft
- Tax assessed value: $713,600
- Annual tax amount: $6,871
- Date on market: 9/21/2026
- Listing terms: 1031 Exchange,Cash,Conventional
Estimated market value
$848,000
$806,000 - $890,000
$4,349/mo
Price history
| Date | Event | Price |
|---|---|---|
| 9/21/2026 | Listed for sale | $895,000+121%$335/sqft |
Source: Scout MLS #2002625 Report a problem | ||
| 5/3/2019 | Sold | $405,000-9.8%$152/sqft |
Source: Scout MLS #1604684 Report a problem | ||
| 2/12/2019 | Price change | $449,000-6.3%$168/sqft |
Source: DeLoach Sotheby's International Realty #1604684 Report a problem | ||
| 1/9/2019 | Price change | $479,000-8.8%$179/sqft |
Source: DeLoach Sotheby's International Realty #1604684 Report a problem | ||
| 10/5/2018 | Listed for sale | $525,000+54.4%$196/sqft |
Source: DeLoach Sotheby's International Realty #1603370 Report a problem | ||
| 9/29/2016 | Sold | $340,000-6.6%$127/sqft |
Source: Scout MLS #1579487 Report a problem | ||
| 7/15/2016 | Price change | $364,000+1.4%$136/sqft |
Source: Signature Properties Group Inc. #1579487 Report a problem | ||
| 7/8/2016 | Listed for sale | $359,000-7.9%$134/sqft |
Source: Signature Properties Group Inc. #1579487 Report a problem | ||
| 7/27/2005 | Sold | $390,000$146/sqft |
Source: Public Record Report a problem | ||
Public tax history
| Year | Property taxes | Tax assessment |
|---|---|---|
| 2025 | $1,370 +0.9% | $285,440 +15% |
| 2024 | $1,358 +8.5% | $248,280 |
| 2023 | $1,252 -10.1% | $248,280 +26.2% |
| 2022 | $1,393 -2.6% | $196,680 +26.6% |
| 2021 | $1,429 | $155,320 |
| 2020 | -- | $155,320 +17.1% |
| 2019 | $4,105 +14.4% | $132,640 |
| 2018 | $3,588 | $132,640 |
| 2017 | $3,588 | $132,640 |
| 2016 | $3,588 +14.5% | $132,640 |
| 2015 | $3,135 | $132,640 |
| 2014 | $3,135 | $132,640 |
| 2013 | -- | -- |
| 2012 | -- | -- |
| 2011 | -- | -- |
| 2010 | -- | -- |
Find assessor info on the county website
Monthly payment
Est. payment
Payment breakdown
Explore the cost of this home by adjusting the details. Changes won't be saved.Climate risks
Neighborhood: 31522
Nearby schools
Schools provided by the listing agent
- Elementary: Oglethorpe
- Middle: Glynn Middle School
- High: Glynn Academy
Source: Scout MLS. This data may not be complete. We recommend contacting the local school district to confirm school assignments for this home.
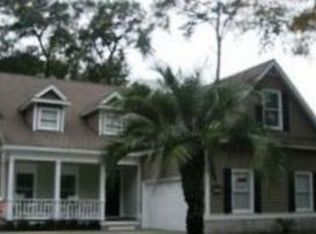
- $711,2004 bd3 ba2.9k sqft113 Rosemont St, Saint Simons Island, GA 31522Off Market
- $580,1003 bd2 ba2.4k sqft120 Harrison Pointe, Saint Simons Island, GA 31522Off Market
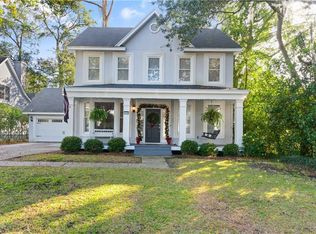
- $699,0003 bd3 ba2.1k sqft109 Rosemont St, Saint Simons Island, GA 31522Sold

- $675,0003 bd3 ba1.9k sqft115 Rosemont St, Saint Simons Island, GA 31522Sold
Similar homes
- $840,0003 bd3 ba2.4k sqft282 Wild Heron Rd, Saint Simons Island, GA 31522For Sale
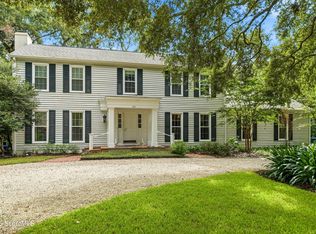 MLS ID #2002488, Brooke Ackerman, Signature Properties Group Inc.. Scout MLS
 - $770,0003 bd3 ba2.6k sqft121 Jacobs Rd, Saint Simons Island, GA 31522For Sale
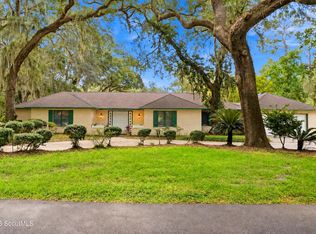 MLS ID #2002672, Zaida Harris, Signature Properties Group Inc.. Scout MLS
 - $889,0004 bd4 ba3k sqft207 Military Rd, Saint Simons Island, GA 31522For Sale
 MLS ID #2002597, Jennifer Lee, DeLoach Sotheby's International Realty. Scout MLS
 - $855,0003 bd2 ba2.1k sqft549 Marsh Cir, Saint Simons Island, GA 31522For Sale
 MLS ID #2001630, Chris Moline, Sea Island Properties. Scout MLS
 - $897,0004 bd3 ba2.9k sqft180 Saint Clair Dr, Saint Simons Island, GA 31522Active
 MLS ID #10754321, Steven T Koleno, Beycome Brokerage Realty LLC. GAMLS
 - $779,0004 bd4 ba2.4k sqft110 Newfield St, Saint Simons Island, GA 31522ActiveMLS ID #10758583, Kelly Ross, BHHS Hodnett Cooper Real Estate. GAMLS
- $845,0005 bd3 ba2.5k sqft104 Sapelo St, Saint Simons Island, GA 31522ActiveMLS ID #10842361, Michelle Fox, Keller Williams Golden Isles. GAMLS
- $1,069,5004 bd3 ba2.3k sqft519 Wesley Oak Cir, Saint Simons Island, GA 31522ActiveMLS ID #10855550, Stacy McLarty, Curated Real Estate. GAMLS
- $690,0004 bd5 ba2.2k sqft155 Shadow Wood Bnd, Saint Simons Island, GA 31522ActiveMLS ID #10856514, Ronnie Perry, BHHS Hodnett Cooper Real Estate. GAMLS
