Beautifully renovated and turnkey, this coastal retreat at 216 Circle Drive offers the perfect combination of island charm, modern updates, and an unbeatable mid-island location. Just a short walk from Redfern Village, local restaurants, shopping, and only minutes from the beaches and pier, you'll enjoy the convenience of leaving the car behind and experiencing the best of St. Simons Island on foot. Inside, the home has been thoughtfully updated with a renovated kitchen, beautifully refreshed bathrooms, stylish coastal finishes, and tasteful furnishings throughout. One of its standout features is the expansive screened porch, which serves as a true extension of the home with spacious outdoor living and dining areas perfect for relaxing or entertaining year-round. The versatile downstairs guest retreat includes a separate family room, bedroom, bunk room, and full bath, making it ideal for multiple families, teenagers, grandparents, or guests seeking additional privacy. Outside, the oversized backyard is a rare find on St. Simons, offering plenty of room for entertaining, playing, or adding a future pool. Currently operating as a successful vacation rental, this property is established, rental-ready, and equally well-suited as a primary residence, second home, or investment opportunity. Furnishings are negotiable and may convey with an acceptable offer. This is one of the few homes in this price range offering a true private downstairs guest retreat, an oversized backyard with room for a pool and an expansive screened outdoor living room- all within walking distance of Redfern Village. Don't miss this one!
For sale
$879,000
216 Circle Dr, Saint Simons Island, GA 31522
4beds
2,200sqft
Single Family Residence
Built in 1989
6,969 Square Feet Lot
$-- Zestimate®
$400/sqft
$-- HOA
What's special
Stylish coastal finishesOversized backyardVersatile downstairs guest retreatTasteful furnishings throughoutBeautifully renovated and turnkeyBeautifully refreshed bathroomsExpansive screened porch
- 72 days
- 194
- 12
Zillow last checked:
Listing updated:
Listed by:
Joshua Sinyard 912-771-6005,
Atlantic Coast Real Estate Services, LLC
Source: Scout MLS,MLS#: 2001622
Facts & features
Interior
Bedrooms & bathrooms
- Bedrooms: 4
- Bathrooms: 3
- Full bathrooms: 3
Cooling
- Electric, Heat Pump, Zoned
Appliances
- Included: Dryer, Disposal, Dishwasher, Electric Range, Ice Maker, Microwave, Oven, Range, Refrigerator, Range Hood, Washer
- Laundry: In Kitchen, Upper Level
Features
- Ceiling Fan(s), Walk-In Closet(s), Single Vanity, Tub/Shower Combo, Split Plan
- Flooring: Carpet, Tile, Wood
- Windows: Double Pane Windows
- Has basement: No
- Common walls with other units/homes: No Common Walls
Interior area
- Total interior livable area: 2,200 sqft
Video & virtual tour
Property
Parking
- Total spaces: 2
- Parking features: Driveway, Garage Door Opener, Other, Paved
- Attached garage spaces: 2
- Has uncovered spaces: Yes
Features
- Patio & porch: Covered, Deck, Front Porch, Porch, Screened
- Exterior features: Fire Pit, Outdoor Shower
- Fencing: Fenced,Partial
- Has view: Yes
- View description: Natural Landscape
Lot
- Size: 6,969 Square Feet
- Features: Level, Full Size Lot, Storm Sewer
Details
- Parcel number: 0408471
Construction
Type & style
- Home type: SingleFamily
- Architectural style: Traditional
- Property subtype: Single Family Residence
Materials
- Wood Siding, Tabby
- Foundation: Slab
- Roof: Composition
Condition
- Updated/Remodeled,As Is
- Year built: 1989
Utilities & green energy
- Electric: 220 Volts
- Sewer: Public Sewer
- Water: Public
- Utilities for property: Cable Available, Electricity Available
Green energy
- Energy efficient items: Doors, Insulation, Windows, Floors
Community & HOA
Community
- Security: Smoke Detector(s)
- Subdivision: St. Simons Heights
HOA
- Has HOA: No
Location
- Region: Saint Simons Island
Financial & listing details
- Price per square foot: $400/sqft
- Tax assessed value: $412,800
- Annual tax amount: $4,100
- Date on market: 8/1/2026
- Electric utility on property: Yes
- Road surface type: Asphalt
Estimated market value
Not available
Estimated sales range
Not available
$4,128/mo
Price history
| Date | Event | Price |
|---|---|---|
| 8/1/2026 | Listed for sale | $879,000-3.4%$400/sqft |
Source: Scout MLS #2001622 Report a problem | ||
| 6/7/2026 | Listing removed | $910,000$414/sqft |
Source: Scout MLS #1660328 Report a problem | ||
| 3/9/2026 | Listed for sale | $910,000+163.1%$414/sqft |
Source: Scout MLS #1660328 Report a problem | ||
| 1/28/2024 | Listing removed | -- |
Source: Zillow Rentals Report a problem | ||
| 1/22/2024 | Listed for rent | $3,900$2/sqft |
Source: Zillow Rentals Report a problem | ||
| 7/31/2020 | Sold | $345,900-1%$157/sqft |
Source: Scout MLS #1616379 Report a problem | ||
| 6/22/2020 | Price change | $349,500-1.5%$159/sqft |
Source: Sea Palms Coastal Realty LLC #1616379 Report a problem | ||
| 5/4/2020 | Price change | $355,000-2.7%$161/sqft |
Source: Sea Palms Coastal Realty LLC #1616379 Report a problem | ||
| 3/16/2020 | Listed for sale | $365,000+110.3%$166/sqft |
Source: Sea Palms Coastal Realty LLC #1616379 Report a problem | ||
| 11/6/2018 | Sold | $173,551-26.1%$79/sqft |
Source: Public Record Report a problem | ||
| 6/28/2005 | Sold | $235,000$107/sqft |
Source: Public Record Report a problem | ||
Public tax history
| Year | Property taxes | Tax assessment |
|---|---|---|
| 2025 | $4,136 0% | $165,120 -0.9% |
| 2024 | $4,137 -2% | $166,640 |
| 2023 | $4,220 +16.4% | $166,640 +19.4% |
| 2022 | $3,625 -1.3% | $139,560 +41.8% |
| 2021 | $3,673 | $98,440 |
| 2020 | -- | $98,440 |
| 2019 | $2,695 +5.1% | $98,440 |
| 2018 | $2,563 | $98,440 +9.8% |
| 2017 | $2,563 +9.8% | $89,640 +10.9% |
| 2016 | $2,334 +19.5% | $80,800 +16.6% |
| 2015 | $1,953 +9.6% | $69,320 -5.5% |
| 2014 | $1,782 | $73,360 |
| 2013 | -- | -- |
| 2012 | -- | -- |
| 2011 | -- | -- |
| 2010 | -- | -- |
Find assessor info on the county website
Monthly payment
Est. payment
Payment breakdown
Explore the cost of this home by adjusting the details. Changes won't be saved.Climate risks
Neighborhood: 31522
Nearby schools
Schools provided by the listing agent
- Elementary: St. Simons
- Middle: Glynn Middle School
- High: Glynn Academy
Source: Scout MLS. This data may not be complete. We recommend contacting the local school district to confirm school assignments for this home.
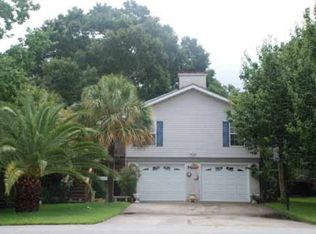
- $607,7004 bd4 ba1.5k sqft218 Circle Dr, Saint Simons Island, GA 31522Off Market
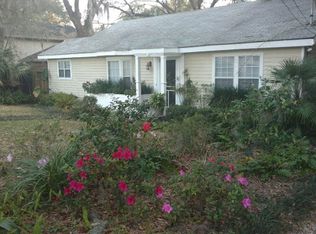
- $501,6003 bd2 ba1.2k sqft214 Circle Dr, Saint Simons Island, GA 31522Off Market
- $475,8003 bd2 ba1.5k sqft220 Circle Dr, Saint Simons Island, GA 31522Off Market

- $483,8003 bd3 ba1.7k sqft212 Circle Dr, Saint Simons Island, GA 31522Off Market
Similar homes
- $875,0005 bd3 ba2.1k sqft101 Settlers Rd, Saint Simons Island, GA 31522For Sale
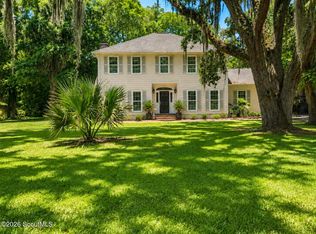 MLS ID #2000998, Ashley Seabolt, Keller Williams Realty Golden Isles. Scout MLS
 - $895,0004 bd3 ba1.7k sqft128 Druid Oaks Ln, Saint Simons Island, GA 31522For Sale
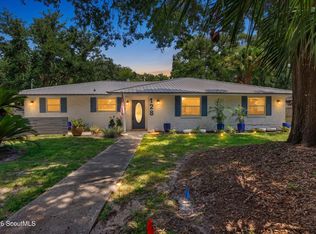 MLS ID #2001191, Alli Sweat, South + East Properties. Scout MLS
 - $822,5504 bd3 ba2.2k sqft240 Peachtree St, Saint Simons Island, GA 31522For Sale
 MLS ID #1656436, Sharon Foster, N R Foster Properties, Inc.. Scout MLS
 - $895,0004 bd3 ba2.4k sqft314 Dunbarton Dr, Saint Simons Island, GA 31522For Sale
 MLS ID #1661979, Valerie Sandow, Coldwell Banker Access Realty SSI. Scout MLS
 - $899,9004 bd3 ba2.3k sqft108 Ramsey Ln, Saint Simons Island, GA 31522Active
 MLS ID #10838640, Leann Duckworth, Duckworth Properties. GAMLS
 - $1,099,9004 bd3 ba2k sqft104 Youngwood Dr, Saint Simons Island, GA 31522ActiveMLS ID #10827551, Hannah Melton, Duckworth Properties. GAMLS
- $645,0003 bd2 ba1.4k sqft222 Circle Dr, Saint Simons Island, GA 31522ActiveMLS ID #10844187, Rebecca Strother, Duckworth Properties. GAMLS
- $819,0004 bd3 ba2.8k sqft530 Clement Cir, Saint Simons Island, GA 31522ActiveMLS ID #10726108, Patrick Ozanne, Coldwell Banker Access Realty. GAMLS
- $1,150,0004 bd3 ba2.4k sqft101 Druid Oaks Ln, Saint Simons Island, GA 31522ActiveMLS ID #10773760, Zaida C Harris, Signature Properties Group Inc. GAMLS
- $789,9003 bd3 ba1.9k sqft105 E Commons Dr, Saint Simons Island, GA 31522ActiveMLS ID #10842582, Hannah Melton, Duckworth Properties. GAMLS
