Second Chances do Exist! Back on the Market at NO fault of the seller. A quintessential southern home on the east coast! This home is located mid-island; close to what you need but with plenty of privacy for relaxation. A classic craftsman home such as this one has double front porches and tons of curb appeal. This home has an airy feel with a spacious living and dining area flowing straight into the chef's kitchen, accompanied by a pantry and highly functional mudroom/laundry area. The primary suite is upstairs featuring a private screened in porch (!) and ensuite bathroom. Down the hall are two other bedrooms sharing a full bathroom. Over the detached garage, you'll find a separate living quarters complete with a bedroom and full bathroom - making it the perfect space for guests or renters! The two-car garage is spacious (and a luxury here on the island!). The home is equipped with a suite of smart home tech, including remote access thermostats, garage openers, and smoke and carbon monoxide detectors. The sellers are offering a 1-year home warranty to the buyer in addition to the smart home tech featured in the home.
Sold for $672,000
$672,000
112 Rosemont St, Saint Simons Island, GA 31522
4beds
1,995sqft
Single Family Residence
Built in 1993
6,534 Square Feet Lot
$681,500 Zestimate®
$337/sqft
$4,289 Estimated rent
Home value
$681,500
$600,000 - $777,000
$4,289/mo
Zestimate® history
Owner options
List your home for rent
$4,289/mo
Rent Zestimate®
Find your next renter with Zillow Rental Manager. Plus, with online applications, you can quickly screen prospective tenants – for free.
$4,289/mo
Rent Zestimate®
Refinance and save
$4,162/mo
Est. payment
Refinancing to a lower rate could help reduce your monthly payments and save thousands over the life of the loan.
$4,162/mo
Est. payment
Explore your selling options
Work with a Zillow partner agent
Leverage their expertise and Zillow's premium Showcase listings to get your home seen by more buyers.
Get startedList with your own agent
Get your home in front of millions of buyers by listing it on Zillow.
Learn how to do itSell it yourself
Take full control of how buyers see your home on Zillow by listing For Sale by Owner (FSBO).
List your homeWhat's special
Double front porchesAiry feelEnsuite bathroomTons of curb appealPrivate screened in porchRemote access thermostatsTwo other bedrooms
Zillow last checked:
Listing updated:
Listed by:
Alyson Craven 912-771-9198,
DeLoach Sotheby's International Realty
Bought with:
Rebecca Gould Strother, 360510
Duckworth Properties BWK
Source: Scout MLS,MLS#: 1656858
Facts & features
Interior
Bedrooms & bathrooms
- Bedrooms: 4
- Bathrooms: 4
- Full bathrooms: 3
- 1/2 bathrooms: 1
Heating
- Central, Electric
Cooling
- Central Air, Electric
Appliances
- Laundry: Gas Dryer Hookup, Laundry Room, Washer Hookup
Features
- Ceiling Fan(s), Double Vanity, Pantry, Recessed Lighting, Primary Suite
- Flooring: Carpet, Hardwood, Tile
- Windows: Bay Window(s)
- Has basement: No
- Has fireplace: Yes
- Fireplace features: Den, Family Room
Interior area
- Total structure area: 1,995
- Total interior livable area: 1,995 sqft
Property
Parking
- Total spaces: 2
- Parking features: Garage Door Opener
- Garage spaces: 2
Features
- Has private pool: Yes
- Fencing: Wood
- Has view: Yes
- View description: Neighborhood
Lot
- Size: 6,534 Square Feet
- Features: Full Size Lot
Details
- Additional structures: Guest House
- Parcel number: 0409285
Construction
Type & style
- Home type: SingleFamily
- Property subtype: Single Family Residence
Condition
- As Is
- Year built: 1993
Details
- Warranty included: Yes
Utilities & green energy
- Sewer: Public Sewer
- Water: Public
- Utilities for property: Cable Available
Community & HOA
Community
- Subdivision: Harrison Pointe
HOA
- Has HOA: Yes
Location
- Region: Saint Simons Island
Financial & listing details
- Price per square foot: $337/sqft
- Tax assessed value: $635,900
- Annual tax amount: $5,116
- Date on market: 9/30/2025
- Listing terms: 1031 Exchange,Cash,Conventional,FHA,VA Loan
Price history
| Date | Event | Price |
|---|---|---|
| 2/20/2026 | Sold | $672,000-4%$337/sqft |
Source: Scout MLS #1656858 Report a problem | ||
| 2/7/2026 | Pending sale | $700,000$351/sqft |
Source: Scout MLS #1656858 Report a problem | ||
| 12/2/2025 | Price change | $700,000-2.8%$351/sqft |
Source: Scout MLS #1656858 Report a problem | ||
| 11/3/2025 | Listing removed | $3,800$2/sqft |
Source: Scout MLS #1655483 Report a problem | ||
| 9/30/2025 | Listed for sale | $720,000-2%$361/sqft |
Source: Scout MLS #1656858 Report a problem | ||
| 9/28/2025 | Listing removed | $735,000+32%$368/sqft |
Source: BHHS broker feed #1655323 Report a problem | ||
| 8/28/2025 | Price change | $3,800-15.6%$2/sqft |
Source: Scout MLS #1655483 Report a problem | ||
| 7/30/2025 | Listed for rent | $4,500$2/sqft |
Source: Scout MLS #1655483 Report a problem | ||
| 3/28/2023 | Sold | $557,000-3.1%$279/sqft |
Source: Scout MLS #1637884 Report a problem | ||
| 2/27/2023 | Pending sale | $575,000$288/sqft |
Source: Scout MLS #1637884 Report a problem | ||
| 2/18/2023 | Listed for sale | $575,000$288/sqft |
Source: Scout MLS #1637884 Report a problem | ||
| 2/4/2023 | Pending sale | $575,000$288/sqft |
Source: Scout MLS #1637884 Report a problem | ||
| 1/11/2023 | Listed for sale | $575,000+34.5%$288/sqft |
Source: Scout MLS #1637884 Report a problem | ||
| 3/18/2021 | Sold | $427,500$214/sqft |
Source: Scout MLS #1624614 Report a problem | ||
| 3/5/2021 | Listed for sale | $427,500+37.9%$214/sqft |
Source: DeLoach Sotheby's International Realty #1624614 Report a problem | ||
| 12/8/2008 | Sold | $310,000-21.5%$155/sqft |
Source: Public Record Report a problem | ||
| 3/20/2006 | Sold | $395,000$198/sqft |
Source: Public Record Report a problem | ||
Public tax history
| Year | Property taxes | Tax assessment |
|---|---|---|
| 2025 | $6,303 +23.2% | $254,360 +22.7% |
| 2024 | $5,116 +69% | $207,320 +0% |
| 2023 | $3,028 -13% | $207,280 +24.7% |
| 2022 | $3,478 -2.9% | $166,200 +19.8% |
| 2021 | $3,583 | $138,720 |
| 2020 | -- | $138,720 +14.8% |
| 2019 | $3,615 +14.9% | $120,800 |
| 2018 | $3,147 | $120,800 |
| 2017 | $3,147 | $120,800 |
| 2016 | $3,147 +8% | $120,800 |
| 2015 | $2,913 -0.4% | $120,800 |
| 2014 | $2,925 | $120,800 |
| 2013 | -- | -- |
| 2012 | -- | -- |
| 2011 | -- | -- |
| 2010 | -- | -- |
Find assessor info on the county website
Neighborhood: 31522
Nearby homes
- $688,5004 bd4 ba2.4k sqft110 Rosemont St, Saint Simons Island, GA 31522Off Market
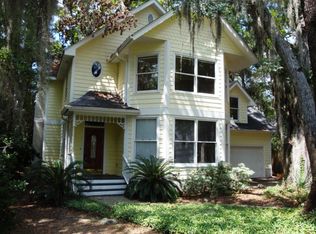
- $601,5003 bd3 ba2.7k sqft114 Rosemont St, Saint Simons Island, GA 31522Off Market
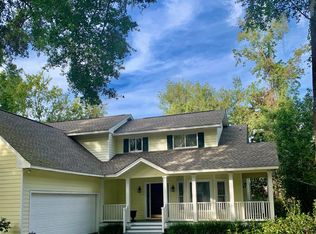
- $595,2004 bd4 ba1.7k sqft108 Rosemont St, Saint Simons Island, GA 31522Off Market

- $715,0003 bd3 ba2.1k sqft116 Rosemont St, Saint Simons Island, GA 31522Sold
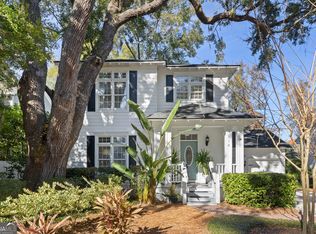
- $884,9003 bd3 ba2.6k sqft111 Rosemont St, Saint Simons Island, GA 31522For Sale
- $699,0003 bd3 ba2.1k sqft109 Rosemont St, Saint Simons Island, GA 31522Sold
- $713,7004 bd3 ba2.9k sqft113 Rosemont St, Saint Simons Island, GA 31522Off Market
- $675,3003 bd2 ba2.3k sqft106 Rosemont St, Saint Simons Island, GA 31522Off Market
Nearby schools
GreatSchools rating
- 9/10Oglethorpe Point Elementary SchoolGrades: PK-5Distance: 2.5 mi
- 6/10Glynn Middle SchoolGrades: 6-8Distance: 6.7 mi
- 10/10Glynn AcademyGrades: 9-12Distance: 7 mi
Schools provided by the listing agent
- Elementary: Oglethorpe
- Middle: Glynn Middle School
- High: Glynn Academy
Source: Scout MLS. This data may not be complete. We recommend contacting the local school district to confirm school assignments for this home.
Sell for more on Zillow
Get a Zillow Showcase℠ listing at no additional cost and you could sell for .
$681,500
2% more
+$13,630
With Zillow Showcase(estimated)
$695,130
Sell for more on Zillow
Get a Zillow Showcase℠ listing at no additional cost and you could sell for .
$681,500
2% more
+$13,630
With Zillow Showcase(estimated)
$695,130
- Georgia
- Glynn County
- Saint Simons Island
- 31522
- 112 Rosemont St
Nearby cities
Nearby zip codes
Other Saint Simons Island Topics
- Apartments for Rent in 31522
- Houses for Sale in 31522
- Houses for Rent in 31522
- 31522 Real Estate
- Saint Simons Island Condos
- Houses for Sale in Saint Simons Island
- Newest Listings in Saint Simons Island
- Saint Simons Island Home Values
- Saint Simons Island Real Estate Agents
- Saint Simons Island Refinance
- Saint Simons Island Mortgage Rates
