Skip main navigation
Sold for $715,000
  • $715,000

    116 Rosemont St, Saint Simons Island, GA 31522

    3beds
    2,142sqft
    Single Family Residence
    Built in 1998
    6,534 Square Feet Lot
    $715,300 Zestimate®
    $334/sqft
    $3,727 Estimated rent

    Home value

    $715,300

    $672,000 - $765,000

    $3,727/mo

    Zestimate® history
    Loading
    Loading...

    Owner options

    List your home for rent

    $3,727/mo

    Rent Zestimate®

    Find your next renter with Zillow Rental Manager. Plus, with online applications, you can quickly screen prospective tenants – for free.

    Learn more

    $3,727/mo

    Rent Zestimate®

    Refinance and save

    $4,529/mo

    Est. payment

    Refinancing to a lower rate could help reduce your monthly payments and save thousands over the life of the loan.

    See today's rates

    $4,529/mo

    Est. payment

    Explore your selling options

    Work with a Zillow partner agent

    Leverage their expertise and Zillow's premium Showcase listings to get your home seen by more buyers.

    Get started

    List with your own agent

    Get your home in front of millions of buyers by listing it on Zillow.

    Learn how to do it

    Sell it yourself

    Take full control of how buyers see your home on Zillow by listing For Sale by Owner (FSBO).

    List your home

    What's special

    Hardwood floorsAbundant natural lightStainless steel appliancesInviting rocking-chair front porchDetailed millworkButcher block countertopsHidden appliance garage
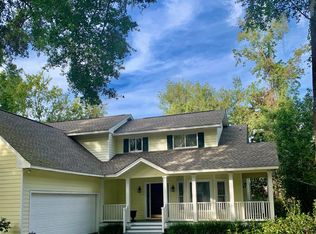
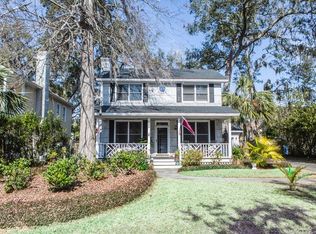
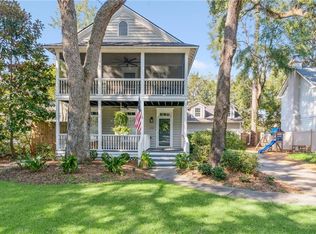
    Welcome to 116 Rosemont, a Southern coastal cottage tucked beneath the canopy of mature live oaks in the desirable Harrison Pointe community on St. Simons Island. Located on a quiet, tree-lined street, this move-in-ready 3-bedroom, 2.5-bath home offers timeless charm, thoughtful updates, and exceptional convenience to beaches, shopping, dining, and quick off-island access. The classic white exterior with black shutters and inviting rocking-chair front porch creates immediate curb appeal. Inside, hardwood floors, detailed millwork, and abundant natural light set a warm, coastal tone. The living room features a wood-burning fireplace flanked by custom built-ins, while double French doors open to a flexible home office or den. The kitchen blends charm and function with beadboard cabinetry, butcher block countertops, stainless steel appliances, natural gas range, hidden appliance garage, and a sunny bay window breakfast nook overlooking the landscaped backyard. A pocket French door connects the kitchen to the dining room, which opens to a covered back porch with ceiling fan-ideal for entertaining or relaxing. The detached two-car garage is conveniently connected by a breezeway. Upstairs, the primary suite offers a tray ceiling, sitting area surrounded by windows, and two closets. The ensuite bath includes a soaking tub, walk-in tiled shower, and dual pedestal sinks. Two additional bedrooms, a full guest bath, and laundry complete the second level. The backyard is designed for privacy and enjoyment, featuring low-maintenance landscaping and winding garden paths that create a courtyard-style retreat. Key Features & Updates:* 3 Bedrooms *2.5 Bathrooms * Flood Zone X (no lender-required flood insurance)* Roof replaced in 2023 * One HVAC replaced in 2023 + two smart thermostats * Water heater replaced in 2023 * Detached 2-car garage * Low HOA dues-$350/year Location Highlights:* Approximately 7 minutes by bike to the beach * 5 minutes to shopping, restaurants, and entertainment * 10-12 minutes to the causeway for easy off-island access This home offers the rare combination of established neighborhood charm, practical updates, and a location that supports both relaxed island living and everyday convenience.

    Zillow last checked:

    Listing updated:

    Listed by:

    Rita Hall,

    Watson Realty Corp

    Bought with:

    Patsy Bryan, 150160

    BHHS Hodnett Cooper Real Estate

    Source: Scout MLS,MLS#: 1660062

    Facts & features

    Interior

    Bedrooms & bathrooms
    • Bedrooms: 3
    • Bathrooms: 3
    • Full bathrooms: 2
    • 1/2 bathrooms: 1
    Heating
    • Central, Electric
    Cooling
    • Central Air, Electric
    Appliances
    • Included: Dryer, Disposal, Dishwasher, Microwave, Range, Refrigerator, Washer
    • Laundry: Electric Dryer Hookup, Gas Dryer Hookup, In Hall, Upper Level, Washer Hookup
    Features
    • Built-in Features, Bookcases, Ceiling Fan(s), Crown Molding, Recessed Lighting, Walk-In Closet(s), Sitting Area, Kitchen Island
    • Flooring: Carpet, Hardwood, Tile
    • Windows: Bay Window(s)
    • Basement: Crawl Space
    • Number of fireplaces: 1
    • Fireplace features: Factory Built, Wood Burning
    • Common walls with other units/homes: No Common Walls
    Interior area
    • Total structure area: 2,142
    • Total interior livable area: 2,142 sqft

    Property

    Parking
    • Total spaces: 2
    • Parking features: Detached, Driveway, Garage Door Opener, Guest, Kitchen Level, Paved, Storage
    • Garage spaces: 2
    • Has uncovered spaces: Yes
    Features
    • Patio & porch: Front Porch, Patio, Porch
    • Has private pool: Yes
    Lot
    • Size: 6,534 Square Feet
    • Features: Full Size Lot
    Details
    • Parcel number: 0409287
    • Zoning description: Residential
    • Special conditions: Standard

    Construction

    Type & style
    • Home type: SingleFamily
    • Architectural style: Bungalow,Craftsman,Colonial,Traditional,Low Country
    • Property subtype: Single Family Residence
    Materials
    • Frame
    • Roof: Asphalt
    Condition
    • As Is
    • Year built: 1998

    Utilities & green energy

    • Sewer: Public Sewer
    • Water: Public
    • Utilities for property: Cable Available, Phone Available, Underground Utilities

    Community & HOA

    Community
    • Features: Street Lights, Sidewalks
    • Security: Smoke Detector(s)
    • Subdivision: Harrison Pointe
    HOA
    • Has HOA: Yes
    • HOA fee: $350 annually
    Location
    • Region: Saint Simons Island

    Financial & listing details

    • Price per square foot: $334/sqft
    • Tax assessed value: $696,500
    • Annual tax amount: $3,306
    • Date on market: 3/2/2026
    • Listing terms: Cash,Conventional,FHA,VA Loan
    • Road surface type: Paved

    Price history

    DateEventPrice
    6/2/2026Sold$715,000-0.7%$334/sqft
    Source: Scout MLS #1660062 Report a problem
    3/4/2026Pending sale$720,000$336/sqft
    Source: GAMLS #10701024 Report a problem
    3/2/2026Listed for sale$720,000-2%$336/sqft
    Source: GAMLS #10701024 Report a problem
    1/16/2026Listing removed$735,000$343/sqft
    Source: Scout MLS #1655176 Report a problem
    10/16/2025Price change$735,000-1.3%$343/sqft
    Source: GAMLS #10564190 Report a problem
    9/29/2025Price change$745,000-4.5%$348/sqft
    Source: GAMLS #10564190 Report a problem
    7/15/2025Listed for sale$779,900+95%$364/sqft
    Source: GAMLS #10564190 Report a problem
    11/21/2019Sold$400,000-2.7%$187/sqft
    Source: Public Record Report a problem
    8/23/2019Pending sale$411,000$192/sqft
    Source: Sea Palms Coastal Realty LLC #1612103 Report a problem
    8/20/2019Listed for sale$411,000+15.8%$192/sqft
    Source: Sea Palms Coastal Realty LLC #1612103 Report a problem
    11/9/2018Sold$355,000-3.3%$166/sqft
    Source: Public Record Report a problem
    7/3/2018Price change$367,000+2%$171/sqft
    Source: GardnerKeim Coastal Realty #1588442 Report a problem
    4/10/2018Listed for sale$359,900$168/sqft
    Source: GardnerKeim Coastal Realty #1588442 Report a problem

    Public tax history

    YearProperty taxesTax assessment
    2025$3,306 -1.3%$278,600 +18.9%
    2024$3,351 +10.4%$234,400
    2023$3,036 -12.9%$234,400 +26.5%
    2022$3,486 -2.9%$185,360 +26.6%
    2021$3,591 $146,400
    2020-- $146,400 +27%
    2019$2,923 +174.1%$115,280
    2018$1,067 $115,280
    2017$1,067 $115,280
    2016$1,067 +23%$115,280
    2015$867 $115,280
    2014$867 $115,280
    2013-- --
    2012-- --
    2011-- --
    2010-- --
    Find assessor info on the county website

    Neighborhood: 31522

    Nearby schools

    GreatSchools rating
    Schools provided by the listing agent
    • Elementary: Oglethorpe
    • Middle: Glynn Middle School
    • High: Glynn Academy

    Source: Scout MLS. This data may not be complete. We recommend contacting the local school district to confirm school assignments for this home.

    Get pre-qualified for a loan
    At Zillow Home Loans, we can pre-qualify you in as little as 5 minutes with no impact to your credit score.

    An equal housing lender. NMLS #10287.

    Sell for more on Zillow
    Get a Zillow Showcase℠ listing at no additional cost and you could sell for .
    $715,300
    2% more
    +$14,306
    With Zillow Showcase(estimated)
    $729,606