Skip main navigation
Off market
  • $447,800

    118 Harvard Dr, Collegeville, PA 19426

    3beds
    2,671sqft
    Townhouse
    Built in 1997
    2,613 Square Feet Lot
    $447,800 Zestimate®
    $168/sqft
    $3,413 Estimated rent

    Home value

    $447,800

    $425,000 - $470,000

    $3,413/mo

    Zestimate® history
    Loading
    Loading...

    Owner options

    List your home for rent

    $3,413/mo

    Rent Zestimate®

    Find your next renter with Zillow Rental Manager. Plus, with online applications, you can quickly screen prospective tenants – for free.

    Learn more

    $3,413/mo

    Rent Zestimate®

    Refinance and save

    $2,895/mo

    Est. payment

    Refinancing to a lower rate could help reduce your monthly payments and save thousands over the life of the loan.

    See today's rates

    $2,895/mo

    Est. payment

    Explore your selling options

    Work with a Zillow partner agent

    Leverage their expertise and Zillow's premium Showcase listings to get your home seen by more buyers.

    Get started

    List with your own agent

    Get your home in front of millions of buyers by listing it on Zillow.

    Learn how to do it

    Sell it yourself

    Take full control of how buyers see your home on Zillow by listing For Sale by Owner (FSBO).

    List your home

    What's special

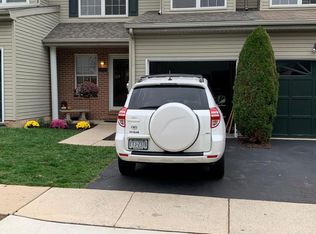
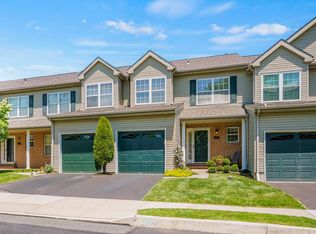
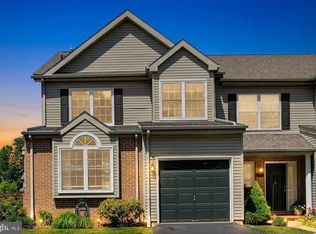
    **Offer Deadline is January 19th at 9pm. Perfect opportunity to own a spacious 3 bedroom, 2.5 bath townhome in centrally located in Trappeâs highly sought-after College Woods community. This property features a finished 3rd floor flex space, finished basement, and 1-car garage with private driveway. Enter through the sun-drenched foyer with hardwoods that runs throughout the first level. To the left, youâll find the updated eat-in kitchen with center island, stainless steel appliances (2018), vinyl plank flooring (2020) and ceiling fan. The open-concept dining/living room is the heart of the home, boasting a large bay window, gas fireplace with tile surround (2020) and recessed lighting. Through the slider, access the nicely sized deck with stairs to common space. An updated powder room, large hall closet and pantry complete the first level. On the second level, enter through double doors leading to the expansive master suite with vaulted ceiling, a large double window, and ceiling fan. The spa-like ensuite bath features an oversized soaking tub, stall shower, double vanity and walk-in closet. Two bright, spacious bedrooms, updated hall bath with new tile flooring and laundry complete this level. The homeâs 3rd level features a finished flex space ( 350 sq. ft.) with recessed lighting, ceiling fan and walk-in closet -- great for a 4th bedroom, playroom or office The homeâs lower level offers additional flex space (media room/office, etc.) including a built-in bar, pool table (included with home sale) and ample storage. Enjoy carefree living with new roof (2021), gas hot water (2020), gas HVAC (2018), garage door opener (2019), washer/dryer (2018) and recent paint throughout. HOA tends to the mowing, landscaping, snow removal of streets/parking areas, trash and gutter cleaning. The College Woods community also features sidewalks, ample guest parking in close proximity to home and mature landscaping and is located in the award winning Perkiomen Valley school district, close to all major roads, local shopping (Philadelphia Premium Outlets, KOP Mall, Wegmans, Target) and dining. If you are looking for an updated, move-in ready home in a great location, this is the house for you! Showings start Saturday, January 16th at 9:30am.

    This property is not currently displayed as for sale or rent on Zillow. This may be different from what's on other websites or public sources.

    Facts & features

    Interior

    Bedrooms & bathrooms
    • Bedrooms: 3
    • Bathrooms: 3
    • Full bathrooms: 2
    • 1/2 bathrooms: 1
    Heating
    • Other, Gas
    Cooling
    • Central
    Features
    • Has fireplace: Yes
    Interior area
    • Total interior livable area: 2,671 sqft

    Property

    Parking
    • Total spaces: 3
    • Parking features: Garage - Attached
    Features
    • Exterior features: Vinyl
    Lot
    • Size: 2,613 Square Feet
    Details
    • Parcel number: 230000473134

    Construction

    Type & style
    • Home type: Townhouse
    Condition
    • Year built: 1997

    Community & HOA

    Location
    • Region: Collegeville

    Financial & listing details

    • Price per square foot: $168/sqft
    • Tax assessed value: $123,920
    • Annual tax amount: $5,449
    • Ownership: Fee Simple

    Price history

    DateEventPrice
    4/16/2021Sold$330,000-1.5%$124/sqft
    Source: Public Record Report a problem
    2/25/2021Pending sale$335,000$125/sqft
    Source: Bright MLS #PAMC679976 Report a problem
    2/10/2021Contingent$335,000$125/sqft
    Source: Bright MLS #PAMC679976 Report a problem
    1/23/2021Pending sale$335,000$125/sqft
    Source: Keller Williams #PAMC679976 Report a problem
    1/23/2021Listed for sale$335,000$125/sqft
    Source: KW Main Line #PAMC679976 Report a problem
    1/22/2021Contingent$335,000+6.3%$125/sqft
    Source: Bright MLS #PAMC679976 Report a problem
    1/21/2021Pending sale$315,000$118/sqft
    Source: KW Main Line #PAMC679976 Report a problem
    1/21/2021Contingent$315,000$118/sqft
    Source: Bright MLS #PAMC679976 Report a problem
    1/14/2021Listed for sale$315,000+23.5%$118/sqft
    Source: Bright MLS #PAMC679976 Report a problem
    12/11/2017Sold$255,000+2%$95/sqft
    Source: Public Record Report a problem
    8/29/2017Price change$250,000-3.1%$94/sqft
    Source: Choice 1 Realty #7015929 Report a problem
    7/24/2017Price change$258,000-3.7%$97/sqft
    Source: Choice 1 Realty #7015929 Report a problem
    7/11/2017Listed for sale$268,000+9.4%$100/sqft
    Source: Choice 1 Realty #7015929 Report a problem
    8/31/2009Sold$245,000-12.5%$92/sqft
    Source: Public Record Report a problem
    5/1/2008Listing removed$279,900$105/sqft
    Source: Postlets #5190543 Report a problem
    11/26/2007Listed for sale$279,900+30.2%$105/sqft
    Source: Postlets #5190543 Report a problem
    5/16/2003Sold$214,900+64.3%$80/sqft
    Source: Public Record Report a problem
    8/6/1997Sold$130,785$49/sqft
    Source: Public Record Report a problem

    Public tax history

    YearProperty taxesTax assessment
    2025$5,449 +6%$123,920
    2024$5,139 $123,920
    2023$5,139 +3.3%$123,920
    2022$4,973 +2.9%$123,920
    2021$4,832 +2.5%$123,920
    2020$4,714 +1.3%$123,920
    2019$4,653 +2.4%$123,920
    2018$4,544 +3.2%$123,920
    2017$4,403 +2.1%$123,920
    2016$4,312 +1.9%$123,920
    2015$4,230 +2.2%$123,920
    2014$4,137 +3.1%$123,920
    2013$4,014 +2%$123,920
    2012$3,934 +3%$123,920
    2011$3,821 +2.6%$123,920
    2010$3,723 +3.5%$123,920
    2009$3,598 +3.5%$123,920
    2008$3,477 +5.1%--
    2007$3,309 +6.6%--
    2006$3,105 +8.7%--
    2005$2,857 +8.7%--
    2004$2,629 +4.3%--
    2003$2,521 +0.8%--
    2002$2,501 +10.7%--
    2000$2,259 +3.9%--
    1999$2,175 --
    Find assessor info on the county website

    Neighborhood: Trappe

    Nearby schools

    GreatSchools rating
    Schools provided by the listing agent
    • Elementary: SOUTH
    • Middle: PERKIOMEN VALLEY MIDDLE SCHOOL EAST
    • High: PERKIOMEN VALLEY
    • District: Perkiomen Valley

    Source: The MLS. This data may not be complete. We recommend contacting the local school district to confirm school assignments for this home.

    Get a cash offer in 3 minutes
    Find out how much your home could sell for in as little as 3 minutes with a no-obligation cash offer.
    Estimated market value
    $447,800
    Get a cash offer in 3 minutes
    Find out how much your home could sell for in as little as 3 minutes with a no-obligation cash offer.
    Estimated market value
    $447,800