🏡✨ Your Next Chapter Starts Here... ✨🏡Tucked away in the welcoming College Woods community, this beautifully maintained end-unit townhome is more than just a place to live—it's a place to create memories, celebrate milestones, and enjoy the moments that matter most. Lovingly cared and updated over the years, every improvement reflects pride of ownership and thoughtful attention to detail. Step inside and discover bright, inviting spaces designed for everyday living and special gatherings alike. The flexible floor plan features 4 bedrooms, 2.5 baths, a finished loft, and a finished basement, offering plenty of room for a home office, playroom, fitness area, guest space, or hobby room. Fresh paint and new carpeting create a warm, move-in-ready feel, while beautiful hardwood flooring, a updated kitchen, an amazing Owners Suite Bathroom, Remodeled Guest Bath, and a Stunning Stone Gas Fireplace add character and style throughout. Recent improvements provide peace of mind and lasting value, including a complete Roof Replacement, Premium Double Hung Pella Windows and Sliding Doors, Remodeled Bathrooms, Updated Flooring, and fresh interior updates. Simply unpack and start enjoying your new home! As one of the community's desirable end units, this residence enjoys extra green space, additional landscaping, a private deck for morning coffee or evening relaxation, and a location next to one of the neighborhood's largest parking areas. 🌳 College Woods is a hidden gem—a quiet 64-home community where neighbors wave hello, pets are welcome, and beautifully maintained common areas create a peaceful setting throughout the seasons. Mature trees, colorful landscaping, and well-kept grounds make every walk feel special. 🚶♀ Love the outdoors? Three local parks—Rambo, Waterworks, and Sisca Parks—are within walking distance, while the scenic Perkiomen Trail offers miles of opportunities for walking, running, and biking. 📚 Located in the highly rated Perkiomen Valley School District and with easy access to Routes 29, 113, 422, and the Pennsylvania Turnpike, commuting is simple while everyday conveniences remain close at hand. 🍽🛍 Spend weekends exploring the charming shops, restaurants, and events in nearby Collegeville, Skippack, Phoenixville, and King of Prussia. History lovers will appreciate Trappe Borough's rich heritage, dating back to 1717, with treasured landmarks and community celebrations that help preserve the area's unique character. Whether you're looking for more space, less maintenance, or a fresh start in a wonderful community, this exceptional home offers the perfect blend of comfort, convenience, and connection. ❤🏡 Come see why so many people love calling College Woods home. 🏡❤
Sold for $530,000
$530,000
122 Harvard Dr, Collegeville, PA 19426
4beds
3,363sqft
Townhouse
Built in 1997
4,924 Square Feet Lot
$529,200 Zestimate®
$158/sqft
$3,747 Estimated rent
Home value
$529,200
$503,000 - $556,000
$3,747/mo
Zestimate® history
Owner options
List your home for rent
$3,747/mo
Rent Zestimate®
Find your next renter with Zillow Rental Manager. Plus, with online applications, you can quickly screen prospective tenants – for free.
$3,747/mo
Rent Zestimate®
Refinance and save
$3,552/mo
Est. payment
Refinancing to a lower rate could help reduce your monthly payments and save thousands over the life of the loan.
$3,552/mo
Est. payment
Explore your selling options
Work with a Zillow partner agent
Leverage their expertise and Zillow's premium Showcase listings to get your home seen by more buyers.
Get startedList with your own agent
Get your home in front of millions of buyers by listing it on Zillow.
Learn how to do itSell it yourself
Take full control of how buyers see your home on Zillow by listing For Sale by Owner (FSBO).
List your homeWhat's special
Amazing owners suite bathroomFinished loftFinished basementFlexible floor planComplete roof replacementBright inviting spacesMature trees
Zillow last checked:
Listing updated:
Listed by:
Linda Allebach 610-513-0450,
Long & Foster Real Estate, Inc.
Bought with:
Andrew Himes, RS293750
BHHS Fox & Roach-Collegeville
Source: Bright MLS,MLS#: PAMC2183202
Facts & features
Interior
Bedrooms & bathrooms
- Bedrooms: 4
- Bathrooms: 3
- Full bathrooms: 2
- 1/2 bathrooms: 1
- Main level bathrooms: 1
Rooms
- Room types: Living Room, Dining Room, Primary Bedroom, Bedroom 2, Bedroom 3, Bedroom 4, Kitchen, Family Room, Breakfast Room, Office, Storage Room, Primary Bathroom
Primary bedroom
- Features: Flooring - Carpet, Attached Bathroom, Walk-In Closet(s)
- Level: Upper
- Area: 240 Square Feet
- Dimensions: 15 X 16
Bedroom 2
- Features: Flooring - Carpet
- Level: Upper
- Area: 165 Square Feet
- Dimensions: 11 X 15
Bedroom 3
- Features: Flooring - Carpet
- Level: Upper
- Area: 121 Square Feet
- Dimensions: 11 X 11
Bedroom 4
- Features: Flooring - Carpet, Cathedral/Vaulted Ceiling
- Level: Upper
- Area: 414 Square Feet
- Dimensions: 18 X 23
Primary bathroom
- Features: Flooring - Ceramic Tile, Soaking Tub, Bathroom - Walk-In Shower, Recessed Lighting, Flooring - Heated
- Level: Upper
- Area: 133 Square Feet
- Dimensions: 7 X 19
Breakfast room
- Features: Flooring - HardWood, Lighting - Ceiling
- Level: Main
- Area: 81 Square Feet
- Dimensions: 9 X 9
Dining room
- Features: Flooring - HardWood, Lighting - Ceiling
- Level: Main
- Area: 135 Square Feet
- Dimensions: 9 X 15
Family room
- Features: Flooring - Laminated, Recessed Lighting
- Level: Lower
- Area: 465 Square Feet
- Dimensions: 15 X 31
Kitchen
- Features: Pantry, Double Sink, Kitchen - Electric Cooking, Eat-in Kitchen, Recessed Lighting, Lighting - Ceiling, Ceiling Fan(s), Flooring - HardWood
- Level: Main
- Area: 168 Square Feet
- Dimensions: 12 X 14
Living room
- Features: Flooring - HardWood, Fireplace - Gas, Recessed Lighting
- Level: Main
- Area: 437 Square Feet
- Dimensions: 19 X 23
Office
- Features: Flooring - HardWood
- Level: Main
- Area: 108 Square Feet
- Dimensions: 9 X 12
Storage room
- Features: Cedar Closet(s)
- Level: Lower
- Area: 90 Square Feet
- Dimensions: 9 X 10
Storage room
- Level: Lower
- Area: 90 Square Feet
- Dimensions: 9 X 10
Heating
- Forced Air, Natural Gas
Cooling
- Central Air, Electric
Appliances
- Included: Dishwasher, Disposal, Dryer, Washer, Cooktop, Microwave, Refrigerator, Water Heater, Gas Water Heater
- Laundry: Upper Level
Features
- Primary Bath(s), Soaking Tub, Bathroom - Tub Shower, Ceiling Fan(s), Combination Dining/Living, Dining Area, Floor Plan - Traditional, Open Floorplan, Kitchen - Table Space, Recessed Lighting, Walk-In Closet(s), Vaulted Ceiling(s)
- Flooring: Wood, Carpet, Laminate, Ceramic Tile
- Doors: Insulated, Storm Door(s)
- Windows: Double Hung, Double Pane Windows, Replacement
- Basement: Full,Finished
- Number of fireplaces: 1
- Fireplace features: Gas/Propane
Interior area
- Total structure area: 3,901
- Total interior livable area: 3,363 sqft
- Finished area above ground: 2,591
- Finished area below ground: 772
Property
Parking
- Total spaces: 11
- Parking features: Garage Faces Side, Built In, Garage Door Opener, Inside Entrance, Paved, Lighted, Asphalt, Driveway, Unassigned, Attached, Parking Lot
- Attached garage spaces: 1
- Has uncovered spaces: Yes
- Details: Garage Sqft: 194
Accessibility
- Accessibility features: None
Features
- Levels: Two and One Half
- Stories: 2.5
- Patio & porch: Deck
- Exterior features: Sidewalks, Street Lights
- Pool features: None
- Has view: Yes
- View description: Garden
Lot
- Size: 4,924 Square Feet
- Dimensions: 38.00 x 0.00
- Features: Level, Suburban
Details
- Additional structures: Above Grade, Below Grade
- Parcel number: 230000473152
- Zoning: R3
- Zoning description: Residential Single Family
- Special conditions: Standard
Construction
Type & style
- Home type: Townhouse
- Architectural style: Colonial
- Property subtype: Townhouse
Materials
- Vinyl Siding
- Foundation: Concrete Perimeter
- Roof: Pitched,Architectural Shingle
Condition
- Excellent
- New construction: No
- Year built: 1997
Details
- Builder name: Gambone
Utilities & green energy
- Electric: 200+ Amp Service
- Sewer: Public Sewer
- Water: Public
- Utilities for property: Cable Connected, Cable
Community & HOA
Community
- Security: Security System
- Subdivision: College Woods
HOA
- Has HOA: Yes
- Services included: Common Area Maintenance, Maintenance Grounds, Snow Removal
- HOA fee: $125 monthly
- HOA name: COLLEGE WOODS HOMEOWNERS ASSOCIATION
Location
- Region: Collegeville
- Municipality: TRAPPE BORO
Financial & listing details
- Price per square foot: $158/sqft
- Tax assessed value: $152,620
- Annual tax amount: $7,115
- Date on market: 6/17/2026
- Listing agreement: Exclusive Right To Sell
- Listing terms: Conventional,VA Loan,FHA 203(b)
- Inclusions: Refrigerator, Washer And Dryer In "as-is" Condition Having No Monetary Value
- Ownership: Fee Simple
Price history
| Date | Event | Price |
|---|---|---|
| 7/31/2026 | Sold | $530,000+1.9%$158/sqft |
Source:  Bright MLS #PAMC2183202 Report a problem Bright MLS #PAMC2183202 Report a problem | ||
| 6/23/2026 | Pending sale | $520,000$155/sqft |
Source: Bright MLS #PAMC2183202 Report a problem | ||
| 6/17/2026 | Listed for sale | $520,000+131.1%$155/sqft |
Source: Bright MLS #PAMC2183202 Report a problem | ||
| 9/17/2002 | Sold | $225,000+50%$67/sqft |
Source: Public Record Report a problem | ||
| 8/26/1997 | Sold | $150,024$45/sqft |
Source: Public Record Report a problem | ||
Public tax history
| Year | Property taxes | Tax assessment |
|---|---|---|
| 2025 | $6,710 +6% | $152,620 |
| 2024 | $6,331 | $152,620 |
| 2023 | $6,331 +3.4% | $152,620 |
| 2022 | $6,125 +2.9% | $152,620 |
| 2021 | $5,953 +2.5% | $152,620 |
| 2020 | $5,806 +1.3% | $152,620 |
| 2019 | $5,732 +2.4% | $152,620 |
| 2018 | $5,597 +3.2% | $152,620 |
| 2017 | $5,423 +2.1% | $152,620 |
| 2016 | $5,311 +2% | $152,620 |
| 2015 | $5,209 +2.2% | $152,620 |
| 2014 | $5,095 +3.1% | $152,620 |
| 2013 | $4,944 +2.1% | $152,620 |
| 2012 | $4,844 +2.9% | $152,620 |
| 2011 | $4,706 +2.6% | $152,620 |
| 2010 | $4,585 +3.5% | $152,620 |
| 2009 | $4,431 +3.5% | $152,620 |
| 2008 | $4,281 +5.1% | -- |
| 2007 | $4,075 +6.5% | -- |
| 2006 | $3,825 +8.7% | -- |
| 2005 | $3,520 +8.7% | -- |
| 2004 | $3,239 +4.3% | -- |
| 2003 | $3,106 +0.8% | -- |
| 2002 | $3,082 +10.7% | -- |
| 2000 | $2,783 +3.9% | -- |
| 1999 | $2,679 | -- |
Find assessor info on the county website
Neighborhood: Trappe
Nearby homes
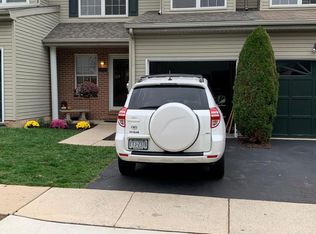
- $419,2003 bd2 ba2.4k sqft120 Harvard Dr, Trappe, PA 19426Off Market
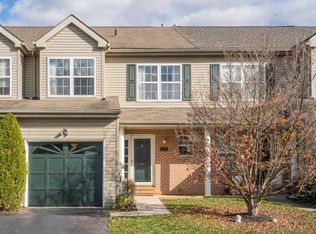
- $447,8003 bd3 ba2.6k sqft118 Harvard Dr, Collegeville, PA 19426Off Market
- $424,6003 bd2 ba1.9k sqft116 Harvard Dr, Collegeville, PA 19426Off Market
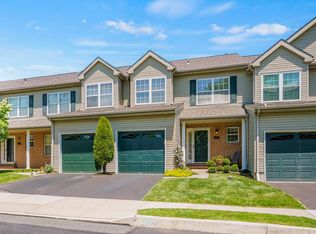
- $471,5003 bd3 ba2.3k sqft114 Harvard Dr, Collegeville, PA 19426Off Market
- $562,1004 bd4 ba3.9k sqft152 Harvard Dr, Trappe, PA 19426Off Market
- $467,1003 bd2 ba1.9k sqft154 Harvard Dr, Collegeville, PA 19426Off Market
- $485,0003 bd3 ba2.5k sqft112 Harvard Dr, Trappe, PA 19426Sold
- $412,8003 bd2 ba1.8k sqft156 Harvard Dr, Trappe, PA 19426Off Market
Nearby schools
GreatSchools rating
- 8/10South El SchoolGrades: K-5Distance: 0.5 mi
- 7/10Perkiomen Valley Middle School-EastGrades: 6-8Distance: 1.5 mi
- 9/10Perkiomen Valley High SchoolGrades: 9-12Distance: 1.6 mi
Schools provided by the listing agent
- Elementary: South
- Middle: Perkiomen Valley Middle School East
- High: Perkiomen Valley
- District: Perkiomen Valley
Source: Bright MLS. This data may not be complete. We recommend contacting the local school district to confirm school assignments for this home.
Get a cash offer in 3 minutes
Find out how much your home could sell for in as little as 3 minutes with a no-obligation cash offer.
Estimated market value
$529,200
Get a cash offer in 3 minutes
Find out how much your home could sell for in as little as 3 minutes with a no-obligation cash offer.
Estimated market value
$529,200
- Pennsylvania
- Montgomery County
- Collegeville
- 19426
- Trappe
- 122 Harvard Dr
Nearby cities
Nearby neighborhoods
Nearby zip codes
Other Collegeville Topics
