Welcome to your dream home! This nearly new 3-bedroom, 2-bath residence, located in the desirable Pottsgrove Hunt, offers modern living with luxurious upgrades on a premium corner lot. Built just a year ago, this stunning home is move-in ready and packed with premium features for your comfort and convenience. Kitchen: Enjoy a chef's kitchen with top-of-the-line, stainless steel appliances—perfect for cooking and entertaining. Custom California Closets: Ample storage space in two bedrooms, designed with your needs in mind. New Deck: Step outside to a spacious, newly built concrete deck, ideal for outdoor dining, relaxation, and enjoying beautiful sunsets. Open Floor Plan: The seamless flow between living spaces creates a welcoming environment for gatherings or quiet evenings at home. Luxurious Master Suite: Retreat to a spacious master bedroom with an en-suite bathroom, featuring dual sinks and a walk-in shower. Ceiling Fans: New ceiling fans in the bedrooms rooms provide comfort and energy efficiency. Low Maintenance Living: Lawn care and other maintenance services are included in the HOA, giving you more time to enjoy community amenities. Don't miss this opportunity to live in a like-new home in a vibrant, active adult community. Contact us today for a tour!
Sold for $445,000
$445,000
118 Haven Dr, Pottstown, PA 19464
3beds
1,650sqft
Single Family Residence
Built in 2023
8,766 Square Feet Lot
$461,900 Zestimate®
$270/sqft
$2,776 Estimated rent
Home value
$461,900
$425,000 - $499,000
$2,776/mo
Zestimate® history
Owner options
List your home for rent
$2,776/mo
Rent Zestimate®
Find your next renter with Zillow Rental Manager. Plus, with online applications, you can quickly screen prospective tenants – for free.
$2,776/mo
Rent Zestimate®
Refinance and save
$3,192/mo
Est. payment
Refinancing to a lower rate could help reduce your monthly payments and save thousands over the life of the loan.
$3,192/mo
Est. payment
Explore your selling options
Work with a Zillow partner agent
Leverage their expertise and Zillow's premium Showcase listings to get your home seen by more buyers.
Get startedList with your own agent
Get your home in front of millions of buyers by listing it on Zillow.
Learn how to do itSell it yourself
Take full control of how buyers see your home on Zillow by listing For Sale by Owner (FSBO).
List your homeWhat's special
Open floor planCustom california closetsCorner lotPremium corner lotSpacious master bedroomLuxurious master suiteNew deck
Zillow last checked:
Listing updated:
Listed by:
Audrey Eisenhuth 267-261-5970,
Springer Realty Group
Bought with:
Robyn McGinley, RS356102
Better Homes and Gardens Real Estate Phoenixville
Source: Bright MLS,MLS#: PAMC2119116
Facts & features
Interior
Bedrooms & bathrooms
- Bedrooms: 3
- Bathrooms: 2
- Full bathrooms: 2
- Main level bathrooms: 2
- Main level bedrooms: 3
Rooms
- Room types: Primary Bedroom, Bedroom 2, Kitchen, Family Room, Bathroom 3
Basement
- Area: 0
Heating
- Forced Air, Propane
Cooling
- Central Air, Electric
Appliances
- Included: Electric Water Heater
Features
- Has basement: No
- Has fireplace: No
Interior area
- Total structure area: 1,650
- Total interior livable area: 1,650 sqft
- Finished area above ground: 1,650
- Finished area below ground: 0
Property
Parking
- Total spaces: 2
- Parking features: Garage Faces Front, Asphalt, Attached
- Attached garage spaces: 2
- Has uncovered spaces: Yes
Accessibility
- Accessibility features: None
Features
- Levels: One
- Stories: 1
- Pool features: None
Lot
- Size: 8,766 Square Feet
Details
- Additional structures: Above Grade, Below Grade
- Parcel number: 600001623837
- Zoning: RES
- Special conditions: Standard
Construction
Type & style
- Home type: SingleFamily
- Architectural style: Ranch/Rambler
- Property subtype: Single Family Residence
Materials
- Vinyl Siding, Stone
- Foundation: Slab
Condition
- Excellent
- New construction: No
- Year built: 2023
Details
- Builder model: Lismore
- Builder name: D.R. Horton
Utilities & green energy
- Sewer: Public Sewer
- Water: Public
Community & HOA
Community
- Senior community: Yes
- Subdivision: Pottsgrove Hunt
HOA
- Has HOA: Yes
- Services included: Health Club, Maintenance Grounds, Recreation Facility, Snow Removal, Trash
- HOA fee: $295 monthly
Location
- Region: Pottstown
- Municipality: UPPER POTTSGROVE TWP
Financial & listing details
- Price per square foot: $270/sqft
- Tax assessed value: $126,550
- Annual tax amount: $6,262
- Date on market: 10/5/2024
- Listing agreement: Exclusive Right To Sell
- Listing terms: Cash,Conventional,FHA,USDA Loan,VA Loan
- Inclusions: Washer, Dryer, Refrigerator
- Ownership: Fee Simple
Price history
| Date | Event | Price |
|---|---|---|
| 1/28/2025 | Sold | $445,000-1.1%$270/sqft |
Source:  Bright MLS #PAMC2119116 Report a problem Bright MLS #PAMC2119116 Report a problem | ||
| 1/17/2025 | Pending sale | $450,000$273/sqft |
Source: Bright MLS #PAMC2119116 Report a problem | ||
| 11/2/2024 | Contingent | $450,000$273/sqft |
Source: Bright MLS #PAMC2119116 Report a problem | ||
| 10/5/2024 | Listed for sale | $450,000+9.1%$273/sqft |
Source: Bright MLS #PAMC2119116 Report a problem | ||
| 10/12/2023 | Sold | $412,640$250/sqft |
Source: Bright MLS #PAMC2077632 Report a problem | ||
| 9/22/2023 | Pending sale | $412,640$250/sqft |
Source: Bright MLS #PAMC2077632 Report a problem | ||
| 9/5/2023 | Price change | $412,640+0.7%$250/sqft |
Source: Bright MLS #PAMC2077632 Report a problem | ||
| 8/19/2023 | Price change | $409,640+0.7%$248/sqft |
Source: Bright MLS #PAMC2077632 Report a problem | ||
| 8/14/2023 | Price change | $406,640-0.7%$246/sqft |
Source: Bright MLS #PAMC2077632 Report a problem | ||
| 7/28/2023 | Price change | $409,640-4.9%$248/sqft |
Source: Bright MLS #PAMC2077632 Report a problem | ||
| 7/26/2023 | Price change | $430,640+0.7%$261/sqft |
Source: Bright MLS #PAMC2077632 Report a problem | ||
| 7/11/2023 | Price change | $427,640-0.7%$259/sqft |
Source: Bright MLS #PAMC2077632 Report a problem | ||
| 6/27/2023 | Price change | $430,640+0.7%$261/sqft |
Source:  DR Horton Report a problem DR Horton Report a problem | ||
| 6/20/2023 | Listed for sale | $427,640$259/sqft |
Source: DR Horton Report a problem | ||
Public tax history
Tax history is unavailable.
Neighborhood: Halfway House
Nearby homes

- $419,9904 bd2 ba1.6k sqft136 Haven Dr, Pottstown, PA 19464Sold
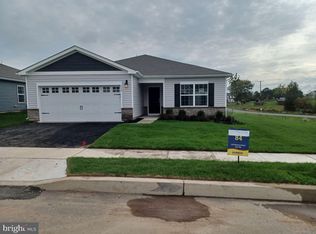
- $398,6403 bd2 ba1.5k sqft110 Haven Dr, Pottstown, PA 19464Sold
- $417,6404 bd2 ba1.6k sqft130 Haven Dr, Pottstown, PA 19464Sold

- $419,9904 bd2 ba1.6k sqft206 Lilly Dr, Pottstown, PA 19464Sold

- $394,6403 bd2 ba1.5k sqft131 Haven Dr, Pottstown, PA 19464Sold
- $399,9903 bd2 ba1.5k sqft207 Lilly Dr, Pottstown, PA 19464Sold
- $399,6404 bd2 ba1.6k sqft137 Haven Dr, Pottstown, PA 19464Sold
- $344,6701.997 Acres111 Haven Dr, Pottstown, PA 19464Off Market
Nearby schools
GreatSchools rating
- 5/10Lower Pottsgrove El SchoolGrades: 3-5Distance: 3.1 mi
- 5/10Pottsgrove Middle SchoolGrades: 6-8Distance: 1.6 mi
- 7/10Pottsgrove Senior High SchoolGrades: 9-12Distance: 2.3 mi
Schools provided by the listing agent
- District: Pottsgrove
Source: Bright MLS. This data may not be complete. We recommend contacting the local school district to confirm school assignments for this home.
Get a cash offer in 3 minutes
Find out how much your home could sell for in as little as 3 minutes with a no-obligation cash offer.
Estimated market value
$461,900
Get a cash offer in 3 minutes
Find out how much your home could sell for in as little as 3 minutes with a no-obligation cash offer.
Estimated market value
$461,900
Nearby cities
Nearby neighborhoods
Nearby zip codes
Other Pottstown Topics
