Be in your new for the summer! At Pottsgrove Hunt, you'll enjoy a sought after location minutes from shopping like Costco, Target, and the Philadelphia Premium outlets with easy access to Routes 100 and 422. At home, you'll love the included finishes like quartz countertops, soft-close cabinets, upgraded flooring, and more. The open concept floorplan allows easy entertaining and offers ample natural light. Low maintenance lifestyle so you can enjoy your amenities, including a clubhouse with exercise room, game room, pickle ball/tennis ! Photos are representative.
Sold for $399,990
$399,990
207 Lilly Dr, Pottstown, PA 19464
3beds
1,558sqft
Single Family Residence
Built in 2023
7,901 Square Feet Lot
$450,700 Zestimate®
$257/sqft
$2,728 Estimated rent
Home value
$450,700
$428,000 - $473,000
$2,728/mo
Zestimate® history
Owner options
List your home for rent
$2,728/mo
Rent Zestimate®
Find your next renter with Zillow Rental Manager. Plus, with online applications, you can quickly screen prospective tenants – for free.
$2,728/mo
Rent Zestimate®
Refinance and save
$2,842/mo
Est. payment
Refinancing to a lower rate could help reduce your monthly payments and save thousands over the life of the loan.
$2,842/mo
Est. payment
Explore your selling options
Work with a Zillow partner agent
Leverage their expertise and Zillow's premium Showcase listings to get your home seen by more buyers.
Get startedList with your own agent
Get your home in front of millions of buyers by listing it on Zillow.
Learn how to do itSell it yourself
Take full control of how buyers see your home on Zillow by listing For Sale by Owner (FSBO).
List your homeWhat's special
Exercise roomLow maintenance lifestyleGame roomQuartz countertopsOpen concept floorplanPhiladelphia premium outletsUpgraded flooring
Zillow last checked:
Listing updated:
Listed by:
Matt Summers 215-595-7687,
D.R. Horton Realty of Pennsylvania
Bought with:
Bob Miller, RS220472L
Compass RE
Source: Bright MLS,MLS#: PAMC2079112
Facts & features
Interior
Bedrooms & bathrooms
- Bedrooms: 3
- Bathrooms: 2
- Full bathrooms: 2
- Main level bathrooms: 2
- Main level bedrooms: 3
Rooms
- Room types: Primary Bedroom, Bedroom 2, Kitchen, Family Room, Bathroom 3
Primary bedroom
- Level: Main
- Area: 195 Square Feet
- Dimensions: 15 x 13
Bedroom 2
- Level: Main
- Area: 156 Square Feet
- Dimensions: 12 x 13
Bathroom 3
- Level: Main
- Area: 121 Square Feet
- Dimensions: 11 x 11
Family room
- Level: Main
- Area: 375 Square Feet
- Dimensions: 25 x 15
Kitchen
- Level: Main
- Area: 216 Square Feet
- Dimensions: 18 x 12
Heating
- Forced Air, Propane
Cooling
- Central Air, Electric
Appliances
- Included: Dryer, Dishwasher, Disposal, Exhaust Fan, Microwave, Refrigerator, Oven/Range - Gas, Washer, Electric Water Heater
Features
- Has basement: No
- Has fireplace: No
Interior area
- Total structure area: 1,558
- Total interior livable area: 1,558 sqft
- Finished area above ground: 1,558
Property
Parking
- Total spaces: 2
- Parking features: Garage Faces Front, Attached
- Attached garage spaces: 2
Accessibility
- Accessibility features: None
Features
- Levels: One
- Stories: 1
- Pool features: Community
Lot
- Size: 7,901 Square Feet
Details
- Additional structures: Above Grade
- Parcel number: 600001623648
- Zoning: RES
- Special conditions: Standard
Construction
Type & style
- Home type: SingleFamily
- Architectural style: Ranch/Rambler
- Property subtype: Single Family Residence
Materials
- Vinyl Siding
- Foundation: Slab
Condition
- Excellent
- New construction: Yes
- Year built: 2023
Details
- Builder model: Lismore
- Builder name: D.R. Horton
Utilities & green energy
- Sewer: Public Sewer
- Water: Public
Community & HOA
Community
- Senior community: Yes
- Subdivision: Pottsgrove Hunt
HOA
- Has HOA: Yes
- HOA fee: $286 monthly
Location
- Region: Pottstown
- Municipality: UPPER POTTSGROVE TWP
Financial & listing details
- Price per square foot: $257/sqft
- Date on market: 7/26/2023
- Listing agreement: Exclusive Agency
- Ownership: Fee Simple
Price history
| Date | Event | Price |
|---|---|---|
| 10/13/2023 | Sold | $399,990$257/sqft |
Source:  Bright MLS #PAMC2079112 Report a problem Bright MLS #PAMC2079112 Report a problem | ||
| 9/22/2023 | Pending sale | $399,990$257/sqft |
Source: Bright MLS #PAMC2079112 Report a problem | ||
| 8/19/2023 | Contingent | $399,990$257/sqft |
Source: Bright MLS #PAMC2079112 Report a problem | ||
| 8/14/2023 | Price change | $399,990-2.1%$257/sqft |
Source: Bright MLS #PAMC2079112 Report a problem | ||
| 8/9/2023 | Price change | $408,640-4.4%$262/sqft |
Source: Bright MLS #PAMC2079112 Report a problem | ||
| 7/26/2023 | Listed for sale | $427,640$274/sqft |
Source: Bright MLS #PAMC2079112 Report a problem | ||
Public tax history
Tax history is unavailable.
Neighborhood: Halfway House
Nearby homes
- $419,9904 bd2 ba1.6k sqft206 Lilly Dr, Pottstown, PA 19464Sold

- $445,0003 bd2 ba1.6k sqft118 Haven Dr, Pottstown, PA 19464Sold

- $419,9904 bd2 ba1.6k sqft136 Haven Dr, Pottstown, PA 19464Sold

- $398,6403 bd2 ba1.5k sqft110 Haven Dr, Pottstown, PA 19464Sold
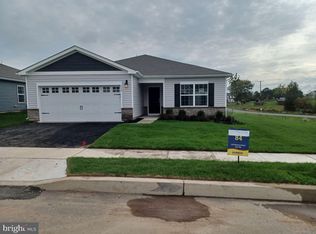
- $399,9903 bd2 ba1.5k sqft194 Lilly Dr, Pottstown, PA 19464Sold
- $429,9904 bd2 ba1.6k sqft200 Lilly Dr, Pottstown, PA 19464Sold
- $434,6404 bd2 ba1.6k sqft189 Lilly Dr, Pottstown, PA 19464Sold
- $417,6404 bd2 ba1.6k sqft130 Haven Dr, Pottstown, PA 19464Sold
Nearby schools
GreatSchools rating
- 5/10Lower Pottsgrove El SchoolGrades: 3-5Distance: 3 mi
- 5/10Pottsgrove Middle SchoolGrades: 6-8Distance: 1.5 mi
- 7/10Pottsgrove Senior High SchoolGrades: 9-12Distance: 2.3 mi
Schools provided by the listing agent
- District: Pottsgrove
Source: Bright MLS. This data may not be complete. We recommend contacting the local school district to confirm school assignments for this home.
Get a cash offer in 3 minutes
Find out how much your home could sell for in as little as 3 minutes with a no-obligation cash offer.
Estimated market value
$450,700
Get a cash offer in 3 minutes
Find out how much your home could sell for in as little as 3 minutes with a no-obligation cash offer.
Estimated market value
$450,700
Nearby cities
Nearby neighborhoods
Nearby zip codes
Other Pottstown Topics
