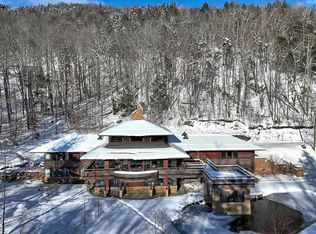
This inviting 5-bedroom, 4-bath home is located in Hawk Resort, offering both privacy and convenience. The bright, open main floor features soaring cathedral ceilings, large windows, and beautiful wide pine floors. A striking gas-fired stone fireplace serves as the focal point of the living area. The dining room opens to a spacious deck, ideal for outdoor dining or relaxation. The main level also includes a bedroom, a bunk room, and a full bath. Upstairs, two en-suite bedrooms each have their own private balcony. The lower level offers additional living space with a cozy family room, wet bar, another bunk room (no windows), full bath, and extra storage. Sliders from the family room lead to a second deck. This home is equipped with a full security system with motion, smoke/CO detectors and water sensor, a tankless hot water system, several new WiFi thermostats, and Rinnai propane heaters in the living room and primary bedroom. The chimney has been repointed and re-stuccoed, and greenhouse windows were recently repaired with a complete new set of lower windows. Roof is at end of life and is being sold as is. Furnishings, less personals and artwork, are included in offering. Located on a quiet dead-end road, this home is ideally situated for year-round adventures with easy access to hiking, kayaking, skiing, golfing, dining, and shopping--the perfect base for experiencing the best of Vermont living.
Closed
Listed by: Four Seasons Sotheby's Int'l Realty • Debra Staniscia
Bought with: Bassette Real Estate Group
$650,000
118 Hawk Hollow Lane, Plymouth, VT 05056
5beds
2,782sqft
Single Family Residence
Built in 1985
2.01 Acres Lot
$640,000 Zestimate®
$234/sqft
$4,406 Estimated rent
Home value
$640,000
$512,000 - $794,000
$4,406/mo
Zestimate® history
Owner options
List your home for rent
$4,406/mo
Rent Zestimate®
Find your next renter with Zillow Rental Manager. Plus, with online applications, you can quickly screen prospective tenants – for free.
$4,406/mo
Rent Zestimate®
Refinance and save
$3,820/mo
Est. payment
Refinancing to a lower rate could help reduce your monthly payments and save thousands over the life of the loan.
$3,820/mo
Est. payment
Explore your selling options
Work with a Zillow partner agent
Leverage their expertise and Zillow's premium Showcase listings to get your home seen by more buyers.
Get startedList with your own agent
Get your home in front of millions of buyers by listing it on Zillow.
Learn how to do itSell it yourself
Take full control of how buyers see your home on Zillow by listing For Sale by Owner (FSBO).
List your homeWhat's special
Gas-fired stone fireplaceWet barCozy family roomSpacious deckSoaring cathedral ceilingsEn-suite bedroomsPrivate balcony
Zillow last checked:
Listing updated:
Listed by:
Debra Staniscia,
Four Seasons Sotheby's Int'l Realty debra.staniscia@fourseasonssir.com
Bought with:
John F Bassette
Bassette Real Estate Group
Source: PrimeMLS,MLS#: 5023206
Facts & features
Interior
Bedrooms & bathrooms
- Bedrooms: 5
- Bathrooms: 4
- Full bathrooms: 1
- 3/4 bathrooms: 3
Heating
- Propane, Electric, Gas Heater, Zoned, Wall Units
Cooling
- None
Appliances
- Included: Dishwasher, Dryer, Microwave, Mini Fridge, Electric Range, Refrigerator, Washer, Instant Hot Water
- Laundry: In Basement
Features
- Cathedral Ceiling(s), Ceiling Fan(s), Dining Area, Primary BR w/ BA, Natural Light, Natural Woodwork, Smart Thermostat
- Flooring: Carpet, Tile, Wood
- Windows: Blinds, Skylight(s)
- Basement: Daylight,Finished,Full,Interior Stairs,Walkout,Interior Access,Exterior Entry,Walk-Out Access
- Number of fireplaces: 1
- Fireplace features: Gas, 1 Fireplace
- Furnished: Yes
Interior area
- Total structure area: 2,782
- Total interior livable area: 2,782 sqft
- Finished area above ground: 1,804
- Finished area below ground: 978
Property
Parking
- Parking features: Gravel
Features
- Levels: Two,Multi-Level
- Stories: 2
- Exterior features: Deck
- Has spa: Yes
- Spa features: Heated
- Waterfront features: Stream
- Frontage length: Road frontage: 482
Lot
- Size: 2.01 Acres
- Features: Country Setting, Level, Near Shopping, Near Skiing
Details
- Parcel number: 48615311037
- Zoning description: VR1
Construction
Type & style
- Home type: SingleFamily
- Architectural style: Contemporary
- Property subtype: Single Family Residence
Materials
- Wood Frame, Vertical Siding, Wood Siding
- Foundation: Concrete, Poured Concrete
- Roof: Shake
Condition
- New construction: No
- Year built: 1985
Utilities & green energy
- Electric: Circuit Breakers
- Sewer: Community
- Utilities for property: Phone, Cable, Propane, Underground Utilities
Community & HOA
Community
- Security: Security, Security System
- Subdivision: Hawk Resort
HOA
- Has HOA: Yes
- Amenities included: Common Acreage, Tennis Court(s)
- Services included: Sewer, HOA Fee
- Additional fee info: Fee: $1191.66
Location
- Region: Plymouth
Financial & listing details
- Price per square foot: $234/sqft
- Tax assessed value: $323,600
- Annual tax amount: $9,407
- Date on market: 11/26/2024
- Road surface type: Unpaved
Price history
| Date | Event | Price |
|---|---|---|
| 3/6/2025 | Sold | $650,000$234/sqft |
Source:  PrimeMLS #5023206 Report a problem PrimeMLS #5023206 Report a problem | ||
| 11/26/2024 | Listed for sale | $650,000$234/sqft |
Source: PrimeMLS #5023206 Report a problem | ||
Public tax history
| Year | Property taxes | Tax assessment |
|---|---|---|
| 2024 | -- | $323,600 |
| 2023 | -- | $323,600 |
| 2022 | -- | $323,600 |
| 2021 | -- | $323,600 |
| 2020 | -- | $323,600 |
| 2019 | -- | $323,600 -0.7% |
| 2018 | -- | $325,760 |
| 2017 | -- | $325,760 |
| 2016 | -- | $325,760 +10092.7% |
| 2015 | -- | $3,196 |
| 2014 | -- | $3,196 -5.2% |
| 2013 | -- | $3,371 -14% |
| 2012 | -- | $3,921 -14.2% |
| 2011 | -- | $4,572 |
| 2010 | -- | $4,572 |
| 2009 | -- | $4,572 +21.8% |
| 2008 | -- | $3,753 |
| 2007 | -- | $3,753 0% |
| 2006 | -- | $3,754 +77.7% |
| 2003 | $3,082 | $2,112 |
Find assessor info on the county website
Neighborhood: 05056
Nearby homes
- $587,9004 bd4 ba2.2k sqft148 Hawk Hollow Ln, Plymouth, VT 05056Off Market
- $2,650,0004 bd5 ba7.7k sqft149 Hawk Hollow Ln, Plymouth, VT 05056Sold
- $629,500-- bd-- ba-- sqft49 Hawk Hollow Ln, Ludlow, VT 05056Off Market
- $201,550-- bd-- ba-- sqft734 Salt Ash Rd, Plymouth, VT 05056Sold
- $585,0004 bd4 ba2.4k sqft916 Salt Ash Rd, Plymouth, VT 05056Sold
- $601,400-- bd-- ba-- sqft547 E Ash Rd, Ludlow, VT 05149Off Market
- $613,900-- bd-- ba-- sqft809 Salt Ash Rd, Ludlow, VT 05056Off Market
- $681,900-- bd-- ba-- sqft966 Salt Ash Rd, Plymouth, VT 05056Off Market
Nearby schools
GreatSchools rating
- NAReading Elementary SchoolGrades: PK-4Distance: 9.5 mi
- 9/10Woodstock Senior Uhsd #4Grades: 7-12Distance: 10.9 mi
- 9/10Killington Elementary SchoolGrades: PK-6Distance: 10.3 mi
Schools provided by the listing agent
- Middle: Woodstock Union Middle Sch
- High: Woodstock Senior UHSD #4
Source: PrimeMLS. This data may not be complete. We recommend contacting the local school district to confirm school assignments for this home.


Get pre-qualified for a loan
At Zillow Home Loans, we can pre-qualify you in as little as 5 minutes with no impact to your credit score.An equal housing lender. NMLS #10287.
- Vermont
- Windsor County
- Plymouth
- 05056
- 118 Hawk Hollow Lane
Nearby cities
Nearby zip codes
Other Plymouth Topics
