Wright Way, a majestic four-bedroom, four-and-a-half bath home, began as a dream to reflect the brilliant architecture of Frank Lloyd Wright. It took five years for this prairie style masterpiece to emerge, showcasing horizontal lines, open spaces, and natural materials. The elegant foyer leads to an open floor plan adorned with polished hardwood floors, skylights, and floor-to-ceiling windows. The living area, spanning 40 feet, features a grand double-sided stone fireplace and a mohair rug woven in Tibet for the owners—designed to resemble the carpet in FLW’s Robie House. The library is walled with built-in bookshelves. The south wing houses a gourmet kitchen with large windows and a unique breakfast bar. In the north wing, the primary bedroom provides a tranquil space with rich woodwork, gas fireplace, opulent bathroom, and walk-in closet. Guests are captivated by the three-story blue glass staircase which pays homage to FLW’s Falling Water and leads to the loft with 360-degree views. The lower level comprises three en-suite bedrooms, a wine cellar with tasting room, a bar and game room, and a exercise room plumbed for a future stationary pool. "Annie’s Cozy", a delightful three-season porch, suspends over the pond. Set on four-plus acres surrounded by hiking trails, the property is halfway between Killington and Okemo, close to lakes, and a short drive to Woodstock. This distinctive residence is within the Hawk Resort community, “where privacy is the ultimate luxury.”
Closed
Listed by: Four Seasons Sotheby's Int'l Realty • Debra Staniscia
Bought with: Killington Pico Realty
$2,650,000
149 Hawk Hollow Lane, Plymouth, VT 05056
4beds
7,794sqft
Single Family Residence
Built in 2007
4.1 Acres Lot
$2,496,200 Zestimate®
$340/sqft
$6,331 Estimated rent
Home value
$2,496,200
$2.27M - $2.75M
$6,331/mo
Zestimate® history
Owner options
List your home for rent
$6,331/mo
Rent Zestimate®
Find your next renter with Zillow Rental Manager. Plus, with online applications, you can quickly screen prospective tenants – for free.
$6,331/mo
Rent Zestimate®
Refinance and save
$15,576/mo
Est. payment
Refinancing to a lower rate could help reduce your monthly payments and save thousands over the life of the loan.
$15,576/mo
Est. payment
Explore your selling options
Work with a Zillow partner agent
Leverage their expertise and Zillow's premium Showcase listings to get your home seen by more buyers.
Get startedList with your own agent
Get your home in front of millions of buyers by listing it on Zillow.
Learn how to do itSell it yourself
Take full control of how buyers see your home on Zillow by listing For Sale by Owner (FSBO).
List your homeWhat's special
Large windowsGas fireplaceFloor-to-ceiling windowsGame roomNatural materialsOpen spacesPrairie style masterpiece
Zillow last checked:
Listing updated:
Listed by:
Debra Staniscia,
Four Seasons Sotheby's Int'l Realty debra.staniscia@fourseasonssir.com
Bought with:
Kyle Kershner
Killington Pico Realty
Source: PrimeMLS,MLS#: 4982073
Facts & features
Interior
Bedrooms & bathrooms
- Bedrooms: 4
- Bathrooms: 5
- 3/4 bathrooms: 4
- 1/2 bathrooms: 1
Heating
- Propane, Radiant Floor
Cooling
- Central Air
Appliances
- Included: Dishwasher, Dryer, Wall Oven, Gas Range, Refrigerator, Washer, Propane Water Heater, Vented Exhaust Fan
Features
- Bar, Lead/Stain Glass, Primary BR w/ BA, Natural Light, Natural Woodwork, Vaulted Ceiling(s), Wet Bar
- Flooring: Concrete, Hardwood, Slate/Stone
- Basement: Finished,Full,Interior Stairs,Walkout,Interior Access,Walk-Out Access
- Has fireplace: Yes
- Fireplace features: Gas, Wood Burning, 3+ Fireplaces
Interior area
- Total structure area: 7,794
- Total interior livable area: 7,794 sqft
- Finished area above ground: 3,873
- Finished area below ground: 3,921
Property
Parking
- Total spaces: 2
- Parking features: Gravel, Auto Open, Finished, Heated Garage, Attached
- Garage spaces: 2
Features
- Levels: 3
- Stories: 3
- Patio & porch: Enclosed Porch
- Exterior features: Deck
- Has view: Yes
- View description: Water
- Has water view: Yes
- Water view: Water
- Waterfront features: Pond
- Body of water: _Unnamed
- Frontage length: Road frontage: 628
Lot
- Size: 4.1 Acres
- Features: Country Setting, Landscaped, Level, Open Lot, Walking Trails, Near Golf Course, Near Shopping, Near Skiing
Details
- Parcel number: 48615310184
- Zoning description: VR1
- Other equipment: Standby Generator
Construction
Type & style
- Home type: SingleFamily
- Architectural style: Contemporary
- Property subtype: Single Family Residence
Materials
- Wood Frame, Wood Siding
- Foundation: Poured Concrete
- Roof: Other Shingle,Standing Seam
Condition
- New construction: No
- Year built: 2007
Utilities & green energy
- Electric: Circuit Breakers
- Sewer: Community
- Utilities for property: Cable
Community & HOA
Community
- Security: Security, Security System, HW/Batt Smoke Detector
- Subdivision: Hawk Resort
HOA
- Has HOA: Yes
- Amenities included: Playground, Common Acreage, Tennis Court(s)
- Services included: Sewer, HOA Fee
- Additional fee info: Fee: $1100.45
Location
- Region: Plymouth
Financial & listing details
- Price per square foot: $340/sqft
- Tax assessed value: $992,150
- Annual tax amount: $23,699
- Date on market: 1/12/2024
- Road surface type: Unpaved
Price history
| Date | Event | Price |
|---|---|---|
| 3/25/2024 | Sold | $2,650,000-8.6%$340/sqft |
Source:  PrimeMLS #4982073 Report a problem PrimeMLS #4982073 Report a problem | ||
| 1/12/2024 | Listed for sale | $2,900,000$372/sqft |
Source: PrimeMLS #4982073 Report a problem | ||
Public tax history
| Year | Property taxes | Tax assessment |
|---|---|---|
| 2025 | $31,600 | $992,150 |
| 2024 | -- | $992,150 |
| 2023 | -- | $992,150 |
| 2022 | -- | $992,150 |
| 2021 | -- | $992,150 |
| 2020 | -- | $992,150 -1% |
| 2019 | -- | $1,002,530 -8.9% |
| 2018 | -- | $1,100,160 |
| 2017 | -- | $1,100,160 -18.9% |
| 2016 | -- | $1,356,930 +9733.5% |
| 2015 | -- | $13,799 -23.5% |
| 2014 | -- | $18,039 -11.7% |
| 2013 | -- | $20,429 |
Find assessor info on the county website
Neighborhood: 05056
Nearby homes
- $551,7004 bd4 ba2.2k sqft148 Hawk Hollow Ln, Plymouth, VT 05056Off Market
- $660,800-- bd-- ba-- sqft966 Salt Ash Rd, Plymouth, VT 05056Off Market
- $650,0005 bd4 ba2.7k sqft118 Hawk Hollow Ln, Plymouth, VT 05056Sold
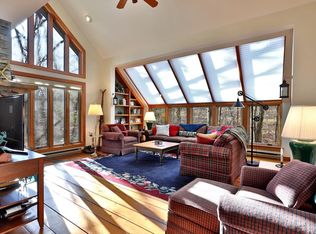
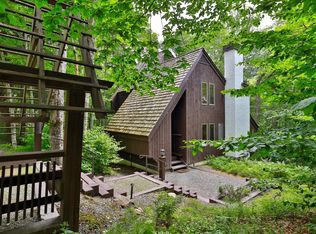
- $585,0004 bd4 ba2.4k sqft916 Salt Ash Rd, Plymouth, VT 05056Sold
- $591,100-- bd-- ba-- sqft49 Hawk Hollow Ln, Ludlow, VT 05056Off Market
- $620,400-- bd-- ba-- sqft547 E Ash Rd, Ludlow, VT 05149Off Market
- $731,300-- bd-- ba-- sqft549 E Ash Rd, Plymouth, VT 05056Off Market
- $201,550-- bd-- ba-- sqft734 Salt Ash Rd, Plymouth, VT 05056Sold
Nearby schools
GreatSchools rating
- NAReading Elementary SchoolGrades: PK-4Distance: 9.5 mi
- 9/10Woodstock Senior Uhsd #4Grades: 7-12Distance: 10.8 mi
- 9/10Killington Elementary SchoolGrades: PK-6Distance: 10.3 mi
Schools provided by the listing agent
- Middle: Woodstock Union Middle Sch
- High: Woodstock Senior UHSD #4
- District: Windsor Central
Source: PrimeMLS. This data may not be complete. We recommend contacting the local school district to confirm school assignments for this home.
Sell for more on Zillow
Get a Zillow Showcase℠ listing at no additional cost and you could sell for .
$2,496,200
2% more
+$49,924
With Zillow Showcase(estimated)
$2,546,124
Sell for more on Zillow
Get a Zillow Showcase℠ listing at no additional cost and you could sell for .
$2,496,200
2% more
+$49,924
With Zillow Showcase(estimated)
$2,546,124
- Vermont
- Windsor County
- Plymouth
- 05056
- 149 Hawk Hollow Lane
