BACK ON THE MARKET THROUGH NO FAULT OF THE SELLER. Situated on a quiet cul-de-sac with no HOA, this property offers the freedom, privacy, and outdoor space you've been searching for! With over half an acre of land and the best yard in the neighborhood, there's room to spread out, entertain, play, and create the outdoor lifestyle you've been dreaming about. Inside, the open-concept floor plan is filled with natural light and designed for your lifestyle. Durable LVP flooring flows throughout the main level, creating a seamless connection between the living, dining, and kitchen spaces. The spacious kitchen serves as the heart of the home with granite countertops, stainless steel appliances that convey, abundant prep space, and peninsula seating that's perfect for casual meals, morning coffee, or gathering with friends and family. A convenient half bath and walk-in laundry room complete the main level, with the washer and dryer included. Upstairs, the primary suite offers a walk-in closet, dual sink vanity, and walk-in shower, while two additional bedrooms share a full bath with a tub/shower combination. Step outside and discover what truly sets this property apart. The fully fenced backyard offers exceptional space to enjoy with friends, family and pets, while the property extends beyond the existing fence line, providing even more possibilities. Whether you envision a pool, garden, firepit area, playset, RV or boat parking, or simply a private retreat to enjoy the outdoors, this yard offers the flexibility to make it your own. Located just minutes from Presbyterian College, shopping, dining, and major roadways, this property also presents an excellent opportunity for investors seeking rental potential for students, faculty, or professionals. Lake Greenwood is only 30 minutes away, offering easy access to boating, fishing, and weekend recreation. Some homes just check the boxes. This one gives you the space, freedom, and flexibility to create the lifestyle you've been looking for.
Contingent
Price cut: $15K (5/28)
$250,000
118 Heather Glen Lane, Clinton, SC 29325
3beds
1,323sqft
Single Family Residence, Residential
Built in 2024
0.51 Acres Lot
$248,200 Zestimate®
$189/sqft
$-- HOA
What's special
Peninsula seatingSpacious kitchenAbundant prep spaceQuiet cul-de-sacStainless steel appliancesOpen-concept floor planTwo additional bedrooms
- 41 days |
- 190 |
- 11 |
Likely to sell faster than
Zillow last checked:
Listing updated:
Listed by:
Dan Hamilton 864-527-7685,
Keller Williams Grv Upst,
David Burt,
Keller Williams Grv Upst
Source: Greater Greenville AOR,MLS#: 1594367
Facts & features
Interior
Bedrooms & bathrooms
- Bedrooms: 3
- Bathrooms: 3
- Full bathrooms: 2
- 1/2 bathrooms: 1
Rooms
- Room types: Laundry
Primary bedroom
- Area: 180
- Dimensions: 12 x 15
Bedroom 2
- Area: 72
- Dimensions: 8 x 9
Bedroom 3
- Area: 99
- Dimensions: 9 x 11
Primary bathroom
- Features: Double Sink, Full Bath, Shower Only, Walk-In Closet(s)
- Level: Second
Kitchen
- Area: 154
- Dimensions: 14 x 11
Living room
- Area: 120
- Dimensions: 12 x 10
Heating
- Electric, Forced Air
Cooling
- Central Air, Electric
Appliances
- Included: Dishwasher, Disposal, Dryer, Self Cleaning Oven, Refrigerator, Washer, Electric Oven, Free-Standing Electric Range, Range, Microwave, Electric Water Heater
- Laundry: 1st Floor, Walk-in, Electric Dryer Hookup, Washer Hookup, Laundry Room
Features
- Ceiling Smooth, Granite Counters, Open Floorplan, Walk-In Closet(s), Pantry
- Flooring: Carpet, Luxury Vinyl
- Windows: Tilt Out Windows, Vinyl/Aluminum Trim, Window Treatments
- Basement: None
- Attic: Pull Down Stairs,Storage
- Has fireplace: No
- Fireplace features: None
Interior area
- Total interior livable area: 1,323 sqft
Property
Parking
- Total spaces: 2
- Parking features: Attached, Garage Door Opener, Driveway, Concrete
- Attached garage spaces: 2
- Has uncovered spaces: Yes
Features
- Levels: Two
- Stories: 2
- Patio & porch: Patio, Front Porch
- Fencing: Fenced
Lot
- Size: 0.51 Acres
- Features: Cul-De-Sac, Few Trees, 1/2 - Acre
- Topography: Level
Details
- Parcel number: 6170000110
Construction
Type & style
- Home type: SingleFamily
- Architectural style: Traditional
- Property subtype: Single Family Residence, Residential
Materials
- Vinyl Siding
- Foundation: Slab
- Roof: Composition
Condition
- Year built: 2024
Utilities & green energy
- Sewer: Public Sewer
- Water: Public
- Utilities for property: Cable Available, Underground Utilities
Community & HOA
Community
- Features: None
- Security: Smoke Detector(s)
- Subdivision: Southwood
HOA
- Has HOA: No
- Services included: None
Location
- Region: Clinton
Financial & listing details
- Price per square foot: $189/sqft
- Tax assessed value: $232,000
- Annual tax amount: $1,756
- Date on market: 6/10/2026
Estimated market value
$248,200
$236,000 - $261,000
$1,976/mo
Price history
| Date | Event | Price |
|---|---|---|
| 6/29/2026 | Contingent | $250,000$189/sqft |
Source:  Greater Greenville AOR #1594367 Report a problem Greater Greenville AOR #1594367 Report a problem | ||
| 6/28/2026 | Listed for sale | $250,000$189/sqft |
Source: Greater Greenville AOR #1594367 Report a problem | ||
| 6/26/2026 | Contingent | $250,000$189/sqft |
Source: Greater Greenville AOR #1594367 Report a problem | ||
| 6/8/2026 | Listing removed | $1,950$1/sqft |
Source: Zillow Rentals Report a problem | ||
| 5/28/2026 | Price change | $250,000-5.7%$189/sqft |
Source: Greater Greenville AOR #1592633 Report a problem | ||
| 5/24/2026 | Listed for rent | $1,950$1/sqft |
Source: Zillow Rentals Report a problem | ||
| 5/22/2026 | Price change | $265,000-1.9%$200/sqft |
Source: Greater Greenville AOR #1592633 Report a problem | ||
| 5/19/2026 | Listed for sale | $270,000+3.8%$204/sqft |
Source: Owner Report a problem | ||
| 2/22/2024 | Sold | $260,000$197/sqft |
Source: Greater Greenville AOR #1516021 Report a problem | ||
| 1/7/2024 | Pending sale | $260,000$197/sqft |
Source: BHHS broker feed #1516021 Report a problem | ||
Public tax history
| Year | Property taxes | Tax assessment |
|---|---|---|
| 2025 | $1,756 +1617.8% | $9,280 +3100% |
| 2024 | $102 +11.2% | $290 |
| 2023 | $92 -8.3% | $290 |
| 2022 | $100 +7.6% | $290 +7.4% |
| 2021 | $93 | $270 |
| 2020 | -- | $270 |
| 2018 | $92 | $270 -55% |
| 2017 | -- | $600 -9.1% |
| 2015 | $141 | $660 |
| 2014 | $141 | $660 |
Find assessor info on the county website
Monthly payment
Est. payment
Payment breakdown
Explore the cost of this home by adjusting the details. Changes won't be saved.Climate risks
Neighborhood: 29325
Nearby schools
GreatSchools rating
- 6/10Clinton Elementary SchoolGrades: K-5Distance: 0.7 mi
- 5/10Bell Street Middle SchoolGrades: 6-8Distance: 2.8 mi
- 6/10Clinton High SchoolGrades: 9-12Distance: 3.2 mi
Schools provided by the listing agent
- Elementary: Clinton
- Middle: Clinton Middle School
- High: Clinton
Source: Greater Greenville AOR. This data may not be complete. We recommend contacting the local school district to confirm school assignments for this home.
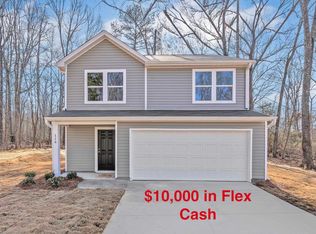
- $236,5003 bd3 ba1.6k sqft116 Heather Gln, Clinton, SC 29325Sold
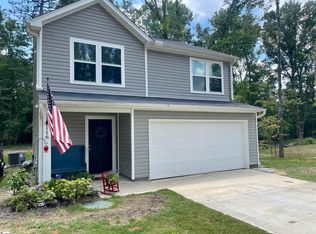
- $240,0003 bd3 ba1.6k sqft116 Heather Glen Ln, Clinton, SC 29325Sold
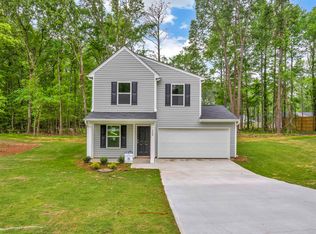
- $230,9903 bd3 ba1.3k sqft108 Sunflower Ln LOT 43, Clinton, SC 29325Sold
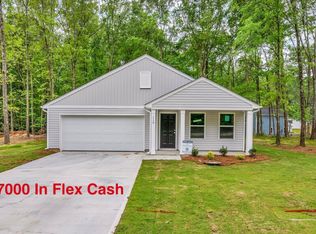
- $238,0003 bd2 ba1.4k sqft110 Sunflower Ln, Clinton, SC 29325Sold
- $235,0003 bd3 ba1.3k sqft114 Heather Gln, Clinton, SC 29325Sold
- $234,0003 bd3 ba1.5k sqft106 Sunflower Ln, Clinton, SC 29325Sold
- $215,0003 bd2 ba1.2k sqft112 Sunflower Ln LOT 41, Clinton, SC 29325Sold
- $215,0003 bd2 ba1.2k sqft112 Sunflower Ln, Clinton, SC 29325Sold
A local agent can set up tours, give advice and negotiate with sellers.
A local lender can help you make sure your offer is ready when you are.
Similar homes
- $269,9003 bd2 ba1.5k sqft273 Sunset Blvd, Clinton, SC 29325For Sale
 MLS ID #1596043, Melissa Patton, Keller Williams One. Greater Greenville AOR
 - $249,0004 bd3 ba1.8k sqft202 E Centennial St, Clinton, SC 29325For Sale
 MLS ID #1596022, Thomas Shoupe, Opendoor Brokerage. Greater Greenville AOR
 - $215,0003 bd2 ba1.4k sqft114 Fair Dr, Clinton, SC 29325For Sale
 MLS ID #1594786, Levin Myers, 360 Realty Group. Greater Greenville AOR
 - $274,0003 bd2 ba1.5k sqft209 Missallie Dr, Clinton, SC 29325For Sale
 MLS ID #1596621, Adam Taylor, EXP Realty LLC. Greater Greenville AOR
 - $234,9003 bd2 ba1.5k sqft107 Grove St, Clinton, SC 29325For SaleMLS ID #1597483, Kellar Lawrence, Kellar Lawrence Real Estate. Greater Greenville AOR
- $232,0003 bd2 ba1.5k sqft501 Cedar St, Clinton, SC 29325For SaleMLS ID #139933, Cheryl Ware, Keller Williams Greenwood. MLS Of Greenwood Sc Inc.
- from $250,9903 bd3 ba1.5k sqftBRANDON Plan, Stone Creek, Clinton, SC 29325New ConstructionDR Horton
- $215,0003 bd1 ba1.5k sqft711 N Adair St, Clinton, SC 29325For SaleMLS ID #1595204, Ashley Smith, EXP Realty LLC. Greater Greenville AOR
- $229,9002 bd2 ba1k sqft81 Palmetto St, Clinton, SC 29325For SaleMLS ID #1596031, Marisol Hernandez, Keller Williams Greenville Central. Greater Greenville AOR
- from $259,9904 bd3 ba1.6k sqftTAYLOR Plan, Stone Creek, Clinton, SC 29325New ConstructionDR Horton
- $199,9003 bd2 ba1.2k sqft3190 Apple Orchard Rd, Clinton, SC 29325For SaleMLS ID #1580737, Ashley Smith, EXP Realty LLC. Greater Greenville AOR
- $223,0003 bd2 ba1.2k sqft220 Highland Station Dr, Clinton, SC 29325For SaleMLS ID #139872, Kristen Andersen, TLC Real Estate LLC. MLS Of Greenwood Sc Inc.
- $180,0003 bd1 ba899 sqft409 E Florida St, Clinton, SC 29325For SaleMLS ID #1597531, Sarah Hill, 864 Realty LLC. Greater Greenville AOR
- from $257,9904 bd2 ba1.4k sqftFREEPORT Plan, Stone Creek, Clinton, SC 29325New ConstructionDR Horton
- from $271,9904 bd2 ba1.7k sqftCALI Plan, Stone Creek, Clinton, SC 29325New ConstructionDR Horton
- from $270,9903 bd3 ba1.7k sqftDARWIN Plan, Stone Creek, Clinton, SC 29325New ConstructionDR Horton
- from $268,9903 bd2 ba1.6k sqftARIA Plan, Stone Creek, Clinton, SC 29325New ConstructionDR Horton
- $169,9003 bd2 ba1.2k sqft204 Dillon Dr, Clinton, SC 29325For SaleMLS ID #1594913, Steven Koleno, Beycome Brokerage Realty LLC. Greater Greenville AOR
- $163,5002 bd2 ba1k sqft809 E Ferguson St, Clinton, SC 29325For SaleMLS ID #1588778, Princess Boyd, Weichert Realty-Shaun & Shari. Greater Greenville AOR
- $250,0003 bd2 ba1.6k sqft904 W Hampton St, Laurens, SC 29360For SaleMLS ID #1560969, Ashley Smith, EXP Realty LLC. Greater Greenville AOR
