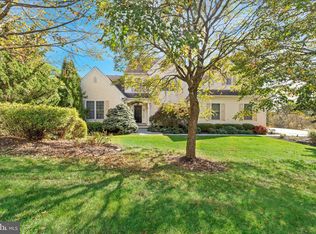
Welcome home to 118 Hidden Pond Way! Nestled on a third of an acre this absolutely gorgeous, stunning, glamorous, high-end home has over $300,000 in upgrades. Here's an opportunity to own a spectacular home in a much desired neighborhood location (Arbor View). This totally updated, neutral, move-in condition home boasts over 4,300 sq ft. of living space with a truly open floor plan which is a entertainer's dream home, as well as, an amazing covered outdoor living space complete with outdoor kitchen (Viking Professional grill and rotisserie, 2 Viking refrigerators, under-mount sink with honed granite counter-tops, cast stone floor to ceiling wood-burning fireplace (great for alfresco dining and entertaining on those cool fall evenings), Restoration Hardware chandelier, bead-board ceiling, Sunbrella privacy curtains, flagstone patio and serene water feature. Upon entering the home the gracious foyer is sure to take your breath away. Flanking the right side of the foyer is the formal living which comes complete with gas burning fireplace surrounded by custom granite mantel adjacent to the formal living room is a separate formal dining room with beautiful chair rail, wainscoting and stunning lighted tray ceiling. A few of the many features included in this wonderful light infused home are the custom designed 42" kitchen cabinets with separate paneled Sub-zero refrigerator, Lacanche Cote d' Or gas range with double ovens and pot filler, exterior vented hood, paneled dishwasher, center island with high end granite counter-tops, under-mount stainless steel sink, built-in microwave, built-in pantry for tons of extra storage, under cabinet lighting and dimmable canned lighting throughout which adds to the dramatic feel of the overall design. The sun-drenched family room adjoins the kitchen with private views of open space (nothing to be built behind this home) Additionally next to the kitchen is large marble laundry room complete with Calcutta counter-top, under-mount laundry sink with Kohler faucet and chandelier lighting, as well as, a mudroom with wainscoting trim and built-in shoe storage and bench. Additionally the family room has another gas fireplace, no hauling firewood in and out anymore. Rounding out the first floor is a custom designed marble guest powder room complete with Kohler sink and toilet, and a home office/study. The entire first floor has site-finished hardwood floors, 9ft ceiling, high end trim and mouldings, dimmable Lutron canned lighting which gives this home an opulent feel. A wide back staircase leads to the second floor which offers expansive master bedroom suite with tray ceiling, his and hers walk-in closets with plenty of room for clothing, cozy sitting room, also a luxurious en-suite bathroom featuring a soaking tub, separate water closet, spacious spa shower with jets, marble vanity, built-in wall TV and gleaming chandeliers. Three additional bedrooms are generously sized with large closets for tons of clothing/storage; one bedroom has own en-suite bathroom with stall shower while the other 2 bedrooms share a well appointed hall bathroom with double sink vanity, as well as dimmable Lutron lighting throughout. The fully finished daylight walk-out basement includes a fully customized media room, floor to ceiling bookcases with lighted interiors, gleaming custom floors, coffered ceiling, gas burning fireplace and built-in TV/Media closet! Next to the media room is a home gym complete with pull-up bar, floor mat, TV and mirror. There are 2 large storage rooms which boast built-in shelving. The home offers high efficiency HVAC unit, gas heating, public water, public sewer, programmable thermostats, 3 car garage with custom built-in storage cabinets...the list goes on and on. Conveniently located to Rte 202, 100, 926, 1 and 3, as well as, historic West Chester Boro
This property is not currently displayed as for sale or rent on Zillow. This may be different from what's on other websites or public sources.