Skip main navigation
Off market
Street View
  • $1,110,000

    122 Hidden Pond Way, West Chester, PA 19382

    5beds
    5baths
    4,367sqft
    SingleFamily
    Built in 2006
    0.43 Acres Lot
    $1,110,000 Zestimate®
    $254/sqft
    $5,322 Estimated rent

    Home value

    $1,110,000

    $1.05M - $1.17M

    $5,322/mo

    Zestimate® history
    Loading
    Loading...

    Owner options

    List your home for rent

    $5,322/mo

    Rent Zestimate®

    Find your next renter with Zillow Rental Manager. Plus, with online applications, you can quickly screen prospective tenants – for free.

    Learn more

    $5,322/mo

    Rent Zestimate®

    Refinance and save

    $7,024/mo

    Est. payment

    Refinancing to a lower rate could help reduce your monthly payments and save thousands over the life of the loan.

    See today's rates

    $7,024/mo

    Est. payment

    Explore your selling options

    Work with a Zillow partner agent

    Leverage their expertise and Zillow's premium Showcase listings to get your home seen by more buyers.

    Get started

    List with your own agent

    Get your home in front of millions of buyers by listing it on Zillow.

    Learn how to do it

    Sell it yourself

    Take full control of how buyers see your home on Zillow by listing For Sale by Owner (FSBO).

    List your home

    What's special

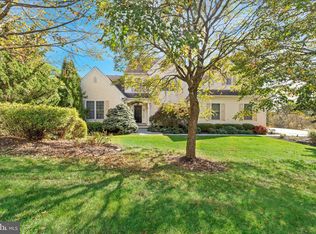
    Price Just Adjusted!Here is the home you have been looking for! A Gorgeous home in the Arborview Community of Chester County that has been meticulously maintained. BUILT BY TAG Builders with NUMEROUS CUSTOM UPGRADES, this home offers fantastic views of the countryside and shows like a new home without having to wait! Sitting out on the deck it's easy to forget that it is located just minutes from shops and major routes. Enter the breathtaking two story entry with HARDWOOD FLOORS which continue throughout most of the first floor. Elegant Living Room is to the left and the Dining Room is to the right, with double crown molding, wainscoting and a beautiful crystal chandelier. The Family Room with a vaulted ceiling has a gas fireplace and opens to the eat in Kitchen. Enjoy gathering in the gourmet kitchen, around the oversized island with enough space to seat 6! Granite counters, cream cabinetry and GE Profile appliances including gas cooking and double ovens are just a handful of highlights of this beautiful kitchen. Sliding doors lead to the TREX 14 x 24 Deck, perfect for entertaining. Also included on the first floor is a STUNNING OFFICE with beautifully built in white cabinets and shelving. Laundry is just off of the kitchen and there's a 3 CAR OVERSIZED GARAGE. The Second Level includes the Master Suite with tray ceiling and crown molding. There is a dressing area with 2 Large Walk in Closets and the Master Bath includes a large soaking tub along with double vanity sinks and tile shower. The Princess Suite provides its own walk in closet and bath. Two more nicely sized Bedrooms and the Hall Bath complete the Second Level. The LOWER LEVEL is Finished and is a true extension of the home adding approximately another 900 square feet, with sliding doors to the flagstone patio, large windows with window seats, a sewing room, and a 5th Bedroom with a Full Bath. In addition to all of this living space there are still 2 large unfinished sections for storage and mechanicals. The picturesque Arborview community includes walking trails and is WITHIN WALKING DISTANCE OF SCHOOLS : Starkweather Elementary and Stetson Middle School. Do not miss this one! And keep in mind this home had the stucco inspected in the last few years and there were no high moisture issues. To take a VIRTUAL TOUR of this home please click on the little camera above. 2019-03-12

    This property is off market, which means it's not currently listed for sale or rent on Zillow. This may be different from what's available on other websites or public sources.

    Facts & features

    Interior

    Bedrooms & bathrooms
    • Bedrooms: 5
    • Bathrooms: 5
    Heating
    • Forced air, Gas
    Cooling
    • Central
    Appliances
    • Included: Dishwasher, Garbage disposal
    Features
    • Master Bath(s), Kitchen - Eat-In, Kitchen - Island, Butlers Pantry
    • Flooring: Tile, Carpet, Hardwood
    • Has fireplace: Yes
    Interior area
    • Total interior livable area: 4,367 sqft

    Property

    Parking
    • Total spaces: 3
    • Parking features: Garage - Attached
    Features
    • Exterior features: Stucco
    Lot
    • Size: 0.43 Acres
    Details
    • Parcel number: 670400233100

    Construction

    Type & style
    • Home type: SingleFamily
    • Architectural style: Conventional
    Materials
    • Roof: Other
    Condition
    • Year built: 2006

    Community & neighborhood

    Location
    • Region: West Chester

    HOA & financial

    HOA
    • Has HOA: Yes
    • HOA fee: $59 monthly

    Other

    Other facts
    • Appliances: Cooktop, Oven - Double
    • Heating YN: Y
    • Property Type: Residential
    • Bathrooms Half: 1
    • Ownership Interest: Fee Simple
    • Structure Type: Detached
    • Bathrooms Full: 4
    • Interior Features: Master Bath(s), Kitchen - Eat-In, Kitchen - Island, Butlers Pantry
    • HOA Fee Freq: Quarterly
    • Construction Materials: Stucco, Shingle Siding
    • Tax Annual Amount: 11624.0
    • Above Grade Fin SQFT: 5023
    • Tax Lot: 0023.3100
    • Standard Status: Active
    • Type of Parking: Driveway
    • Pool: No Pool
    • Total SQFT Source: Estimated
    • Garage Features: Oversized

    Price history

    DateEventPrice
    12/14/2022Sold$885,000$203/sqft
    Source: Bright MLS #PACT2035586 Report a problem
    11/14/2022Pending sale$885,000$203/sqft
    Source: Bright MLS #PACT2035586 Report a problem
    11/4/2022Listed for sale$885,000+26.4%$203/sqft
    Source: Bright MLS #PACT2035586 Report a problem
    3/25/2019Sold$700,000-1.4%$160/sqft
    Source: Public Record Report a problem
    2/8/2019Pending sale$710,000$163/sqft
    Source: BHHS Fox & Roach Devon Home Marketing Center #1001910490 Report a problem
    1/2/2019Price change$710,000-2.7%$163/sqft
    Source: BHHS Fox & Roach Devon Home Marketing Center #1001910490 Report a problem
    10/6/2018Price change$730,000-1.4%$167/sqft
    Source: BHHS Fox & Roach - Devon Home Marketing Center #1001910490 Report a problem
    9/8/2018Price change$740,000-1.3%$169/sqft
    Source: BHHS Fox & Roach - Devon Home Marketing Center #1001910490 Report a problem
    6/20/2018Listed for sale$750,000+4.2%$172/sqft
    Source: BHHS Fox & Roach-Devon #7203807 Report a problem
    10/15/2015Sold$720,000-4%$165/sqft
    Source: Public Record Report a problem
    7/1/2015Price change$750,000-3.2%$172/sqft
    Source: RE/MAX Preferred-West Chester #6571065 Report a problem
    5/11/2015Listed for sale$775,000+1.3%$177/sqft
    Source: RE/MAX Preferred-West Chester #6571065 Report a problem
    12/1/2013Listing removed$765,000$175/sqft
    Source: RE/MAX Preferred #6188415 Report a problem
    6/17/2013Price change$765,000-1.3%$175/sqft
    Source: RE/MAX Preferred #6188415 Report a problem
    5/29/2013Price change$775,000-1.3%$177/sqft
    Source: RE/MAX Preferred #6188415 Report a problem
    5/4/2013Price change$784,900-1.9%$180/sqft
    Source: RE/MAX Preferred #6188415 Report a problem
    3/31/2013Price change$800,000+0%$183/sqft
    Source: RE/MAX Preferred #6188415 Report a problem
    3/22/2013Listed for sale$799,900-1.6%$183/sqft
    Source: RE/MAX Preferred #6188415 Report a problem
    8/24/2006Sold$813,231$186/sqft
    Source: Public Record Report a problem

    Public tax history

    YearProperty taxesTax assessment
    2025$12,786 +2.7%$401,890 +0.8%
    2024$12,446 +1.6%$398,880
    2023$12,245 +0.7%$398,880
    2022$12,161 +1.2%$398,880
    2021$12,011 +150.5%$398,880
    2020$4,794 -58.8%$398,880
    2019$11,624 +2.1%$398,880
    2018$11,389 +9900.2%$398,880
    2017$114 -98.8%$398,880
    2016$9,374 $398,880 -6.4%
    2015$9,374 $426,120
    2014$9,374 $426,120
    2013-- $426,120
    2012-- $426,120
    2011-- $426,120
    2010-- $426,120
    2009-- $426,120
    2008-- $426,120 +982.9%
    2007-- $39,350
    2006-- $39,350

    Find assessor info on the county website

    Neighborhood: 19382

    Nearby schools

    GreatSchools rating
    Schools provided by the listing agent
    • Elementary: Sarah W. Starkweather
    • Middle: Stetson
    • High: West Chester Bayard Rustin
    • District: West Chester Area

    Source: The MLS. This data may not be complete. We recommend contacting the local school district to confirm school assignments for this home.

    Get a cash offer in 3 minutes
    Find out how much your home could sell for in as little as 3 minutes with a no-obligation cash offer.
    Estimated market value
    $1,110,000
    Get a cash offer in 3 minutes
    Find out how much your home could sell for in as little as 3 minutes with a no-obligation cash offer.
    Estimated market value
    $1,110,000