Skip main navigation
Closed
  • Tax assessed value
    $1,650,000

    118 Hipworth Way, Milton, GA 30004

    7beds
    6,582sqft
    Single Family Residence, Residential
    Built in 2015
    1.18 Acres Lot
    $1,949,900 Zestimate®
    $251/sqft
    $7,648 Estimated rent

    Home value

    $1,949,900

    $1.83M - $2.11M

    $7,648/mo

    Zestimate® history
    Loading
    Loading...

    Owner options

    List your home for rent

    $7,648/mo

    Rent Zestimate®

    Find your next renter with Zillow Rental Manager. Plus, with online applications, you can quickly screen prospective tenants – for free.

    Learn more

    $7,648/mo

    Rent Zestimate®

    Refinance and save

    $9,158/mo

    Est. payment

    Refinancing to a lower rate could help reduce your monthly payments and save thousands over the life of the loan.

    See today's rates

    $9,158/mo

    Est. payment

    Explore your selling options

    Work with a Zillow partner agent

    Leverage their expertise and Zillow's premium Showcase listings to get your home seen by more buyers.

    Get started

    List with your own agent

    Get your home in front of millions of buyers by listing it on Zillow.

    Learn how to do it

    Sell it yourself

    Take full control of how buyers see your home on Zillow by listing For Sale by Owner (FSBO).

    List your home

    What's special

    Stone fireplaceDesigner farmhouse-style media roomCommunal dockSerene waterfallVibrant heart of miltonAmple outdoor deckHigh-quality stone
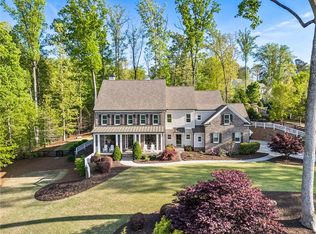
    This exclusive listing won't be available for long! Nestled in a quiet cul-de-sac within the sought-after Lake Haven community, this residence is your gateway to the vibrant heart of Milton. Lake Haven is renowned for its picturesque setting, featuring an expansive 8-acre shared lake complete with a communal dock, meandering nature trails, and a serene waterfall. As you approach the property, the home's facade boasts a luxurious blend of high-quality stone and shake materials, while a generously sized, private front porch adorned with lush hydrangeas welcomes you. Step inside, and you'll find a warm and inviting foyer along with a formal dining area enhanced with picture frame trim work, while the study/bedroom on the main floor features eye-catching wood barn doors, shiplap walls, and a full bath. The open floor plan is tailor-made for entertaining, with the gourmet chef's kitchen seamlessly flowing into the fireplace-equipped living room, a sunlit breakfast nook, and an expansive covered/screened patio featuring its own stone fireplace. An ample outdoor deck offers space for dining and grilling, all overlooking a private backyard. Beyond the existing fence, the land extends into the tranquil woods. The upper level of the house boasts 4 bedrooms and a bonus space/study area with a built-in desk, conveniently adjacent to a spacious bonus room that could serve as an additional bedroom or playroom. Prepare to be astounded by the fully finished terrace level, which boasts a designer farmhouse-style media room complete with plush seating, a well-appointed wet bar, a cozy brick-walled living area, an office space, and a guest suite with charming brick accents throughout. Lake Haven's location is nothing short of exceptional, offering proximity to top-rated schools, the beloved Union restaurant, and a vibrant community life, including a neighborhood book club, monthly ladies' nights, and festive holiday celebrations. The pristine 8-acre lake is teeming with bass and blue gill, providing ample opportunities for kayaking, canoeing, or simply unwinding on the newly constructed community dock. Don't miss your chance to call this remarkable property home!

    Zillow last checked:

    Listing updated:

    Listing Provided by:

    DAVID BROWN,

    Mercatus Realty, LLC.

    Bought with:

    Anne Tiano, 417898

    Keller Williams Rlty Consultants

    Source: FMLS GA,MLS#: 7280545MLS Logo

    Facts & features

    Interior

    Bedrooms & bathrooms
    • Bedrooms: 7
    • Bathrooms: 6
    • Full bathrooms: 6
    • Main level bathrooms: 1
    • Main level bedrooms: 1
    Primary bedroom
    • Features: Oversized Master
    • Level: Oversized Master
    Bedroom
    • Features: Oversized Master
    Primary bathroom
    • Features: Double Shower, Double Vanity, Separate His/Hers, Separate Tub/Shower
    Dining room
    • Features: Butlers Pantry, Separate Dining Room
    Kitchen
    • Features: Eat-in Kitchen, Kitchen Island, Pantry Walk-In, Stone Counters, View to Family Room
    Heating
    • Central
    Cooling
    • Ceiling Fan(s), Central Air, Multi Units, Zoned
    Appliances
    • Included: Dishwasher, Disposal, Double Oven, Gas Cooktop, Microwave, Range Hood, Refrigerator
    • Laundry: Upper Level
    Features
    • Beamed Ceilings, Bookcases, Crown Molding, Double Vanity, Entrance Foyer, High Ceilings 9 ft Main, High Ceilings 9 ft Upper, Tray Ceiling(s), Walk-In Closet(s), Wet Bar
    • Flooring: Hardwood
    • Windows: Insulated Windows, Plantation Shutters
    • Basement: Daylight,Exterior Entry,Finished,Finished Bath,Full,Interior Entry
    • Number of fireplaces: 2
    • Fireplace features: Family Room, Gas Log, Gas Starter, Outside
    • Common walls with other units/homes: No Common Walls
    Interior area
    • Total structure area: 6,582
    • Total interior livable area: 6,582 sqft

    Property

    Parking
    • Total spaces: 3
    • Parking features: Attached, Garage, Garage Door Opener, Garage Faces Side, Kitchen Level, Level Driveway
    • Attached garage spaces: 3
    • Has uncovered spaces: Yes
    Accessibility
    • Accessibility features: Accessible Bedroom, Accessible Full Bath
    Features
    • Levels: Three Or More
    • Patio & porch: Covered, Deck, Enclosed, Front Porch, Rear Porch, Screened
    • Exterior features: Private Yard
    • Pool features: None
    • Spa features: None
    • Fencing: Back Yard,Wood
    • Has view: Yes
    • View description: Trees/Woods, Other
    • Waterfront features: None
    • Body of water: None
    Lot
    • Size: 1.18 Acres
    • Features: Back Yard, Cul-De-Sac, Landscaped, Private, Wooded
    Details
    • Additional structures: None
    • Parcel number: 22 430009150668
    • Other equipment: None
    • Horse amenities: None

    Construction

    Type & style
    • Home type: SingleFamily
    • Architectural style: Craftsman,Farmhouse
    • Property subtype: Single Family Residence, Residential
    Materials
    • Cedar, Stone
    • Foundation: None
    • Roof: Composition
    Condition
    • Resale
    • New construction: No
    • Year built: 2015

    Utilities & green energy

    • Electric: 110 Volts
    • Sewer: Septic Tank
    • Water: Public
    • Utilities for property: Cable Available, Electricity Available, Natural Gas Available, Phone Available, Underground Utilities, Water Available, Other
    Green energy
    • Energy efficient items: None
    • Energy generation: None

    Community & neighborhood

    Security
    • Security features: Smoke Detector(s)
    Community
    • Community features: Boating, Community Dock, Fishing, Lake, Near Schools, Near Shopping, Restaurant, Street Lights, Other
    Location
    • Region: Milton
    • Subdivision: Lake Haven

    HOA & financial

    HOA
    • Has HOA: Yes
    • HOA fee: $1,000 annually

    Other

    Other facts
    • Road surface type: Asphalt, Paved

    Price history

    DateEventPrice
    10/25/2023Sold$1,650,000-2.9%$251/sqft
    Source: FMLS GA #7280545 Report a problem
    9/27/2023Listed for sale$1,700,000+41.7%$258/sqft
    Source: FMLS GA #7280545 Report a problem
    8/14/2020Sold$1,200,000$182/sqft
    Source: FMLS GA #6751798 Report a problem
    7/16/2020Pending sale$1,200,000$182/sqft
    Source: Atlanta Fine Homes Sotheby's International #6751798 Report a problem
    7/14/2020Listed for sale$1,200,000+41.6%$182/sqft
    Source: Atlanta Fine Homes Sotheby's International #6751798 Report a problem
    5/27/2016Sold$847,252$129/sqft
    Source: FMLS GA #5589945 Report a problem

    Public tax history

    YearProperty taxesTax assessment
    2024$17,239 +13.2%$660,000 +13.5%
    2023$15,228 +12.4%$581,440 +12.9%
    2022$13,554 +7.1%$515,160 +10.5%
    2021$12,651 -9%$466,320 -5.3%
    2020$13,896 +32.4%$492,320
    2019$10,498 $492,320 +2.4%
    2018$10,498 $480,760 +41.9%
    2017$10,498 -9.5%$338,880 +14.1%
    2016$11,599 +681.7%$296,880 +580.9%
    2015$1,484 +93.6%$43,600 -35.8%
    2014$766 +5.2%$67,920 +171.7%
    2013$728 -45.2%$25,000 -45%
    2012$1,330 +3%$45,470
    2011$1,291 -26.6%$45,470 -36.2%
    2010$1,760 +3.6%$71,320
    2009$1,699 $71,320
    2008-- $71,320

    Find assessor info on the county website

    Neighborhood: 30004

    Nearby schools

    GreatSchools rating
    Schools provided by the listing agent
    • Elementary: Summit Hill
    • Middle: Northwestern
    • High: Milton - Fulton

    Source: FMLS GA. This data may not be complete. We recommend contacting the local school district to confirm school assignments for this home.

    Get a cash offer in 3 minutes
    Find out how much your home could sell for in as little as 3 minutes with a no-obligation cash offer.
    Estimated market value
    $1,949,900
    Get a cash offer in 3 minutes
    Find out how much your home could sell for in as little as 3 minutes with a no-obligation cash offer.
    Estimated market value
    $1,949,900