Desirable Monte Hewett first-time resale in sought-after Lake Haven, ideally located behind award-winning Milton High School. This stunning four-sided brick and shake home sits elevated on a private 1.14-acre lot and offers exceptional outdoor living with a walk-out main level to the custom pool, spa, outdoor kitchen, and play yard. A beautifully landscaped and lighted front yard welcomes you to the covered brick front porch, highlighted by four sets of custom steel doors that set the tone for the quality and craftsmanship found throughout. Inside, rich walnut-stained wide-plank hardwood floors lead into the open-concept foyer. To the left, the private home office features access to a full bath, making it an ideal option for a main-level guest suite. The spacious dining room is filled with natural light and connects to a butler’s pantry with additional cabinetry and beverage cooler, perfect for entertaining. The fireside family room features a raised hearth gas fireplace, custom built-ins, and transom windows, all open to the chef’s kitchen, complete with a large granite countertop island, stainless apron-front sink, six-burner gas cooktop, custom vent hood, double wall ovens, microwave, abundant cabinetry, and a large walk-in pantry with custom shelving. The vaulted fireside keeping room with built-ins overlooks the incredible backyard retreat. Also on the main level is a functional hallway with lockers, planning center, and access to the oversized three-car garage featuring custom shelving and finished granite floors. Upstairs offers four generously sized secondary bedrooms, including two ensuite bedrooms, all with custom closet systems. A loft/media room provides flexibility and could easily be enclosed to create a sixth bedroom. The luxurious primary suite features a large seamless glass shower, soaking tub, double vanities, and an expansive custom-designed closet. A spacious laundry room with sink and upper cabinetry completes this level. The daylight terrace level is designed for entertaining and multi-generational living with open living spaces accented by reclaimed wood walls, game and media areas, a full wet bar/kitchen with dishwasher, microwave, and refrigerator, plus a temperature-controlled wine room ideal for collectors. An ensuite bedroom with walk-in closet and an additional full bath make this level perfect for guests or in-laws. Ample utility and storage space complete the terrace level. For daily enjoyment from the main level, step outside to your own private resort-style oasis. The covered back porch with wood-burning fireplace overlooks the custom freeform pool featuring multiple waterfalls, tanning ledge, spa, and expansive decking for outdoor dining and entertaining. The outdoor kitchen includes a built-in grill and dedicated smoker space, while landscape steps lead to an additional natural play area perfect for a playset or treehouse. Additional updates include newer HVAC systems, hot water heaters, refrigerator, generator, and more for added peace of mind. Ideally located in the heart of Milton with immediate access to the sought-after Crabapple for all your dining, entertainment, weekly farmers markets, concerts on the green, and more.
Closed
$2,000,000
13495 Hipworth Rd, Milton, GA 30004
6beds
7,716sqft
Single Family Residence, Residential
Built in 2014
1.14 Acres Lot
$1,997,200 Zestimate®
$259/sqft
$6,678 Estimated rent
Home value
$1,997,200
$1.88M - $2.12M
$6,678/mo
Zestimate® history
Owner options
List your home for rent
$6,678/mo
Rent Zestimate®
Find your next renter with Zillow Rental Manager. Plus, with online applications, you can quickly screen prospective tenants – for free.
$6,678/mo
Rent Zestimate®
Refinance and save
$11,139/mo
Est. payment
Refinancing to a lower rate could help reduce your monthly payments and save thousands over the life of the loan.
$11,139/mo
Est. payment
Explore your selling options
Work with a Zillow partner agent
Leverage their expertise and Zillow's premium Showcase listings to get your home seen by more buyers.
Get startedList with your own agent
Get your home in front of millions of buyers by listing it on Zillow.
Learn how to do itSell it yourself
Take full control of how buyers see your home on Zillow by listing For Sale by Owner (FSBO).
List your homeWhat's special
Open-concept foyerCovered brick front porchExceptional outdoor livingPrivate resort-style oasisTemperature-controlled wine room
Zillow last checked:
Listing updated:
Listed by:
BONNIE MAJHER,
Atlanta Fine Homes Sotheby's International 678-575-4439
Bought with:
AUDREY JOUBERT HUTCHINS, 281374
Harry Norman Realtors
TERRI COULSTON, 134652
Harry Norman Realtors
Source: FMLS GA,MLS#: 7765552
Facts & features
Interior
Bedrooms & bathrooms
- Bedrooms: 6
- Bathrooms: 7
- Full bathrooms: 7
- Main level bathrooms: 1
Rooms
- Room types: Bonus Room, Wine Cellar
Primary bedroom
- Features: Oversized Master
- Level: Oversized Master
Bedroom
- Features: Oversized Master
Primary bathroom
- Features: Double Vanity, Separate Tub/Shower, Soaking Tub
Dining room
- Features: Butlers Pantry, Separate Dining Room
Kitchen
- Features: Cabinets White, Eat-in Kitchen, Keeping Room, Kitchen Island, Pantry Walk-In, Solid Surface Counters, View to Family Room
Heating
- Central, Natural Gas, Zoned
Cooling
- Ceiling Fan(s), Central Air, Zoned
Appliances
- Included: Dishwasher, Disposal, Double Oven, Electric Oven, Gas Cooktop, Gas Water Heater, Microwave, Range Hood, Refrigerator
- Laundry: Laundry Room, Upper Level
Features
- Beamed Ceilings, Bookcases, Crown Molding, Double Vanity, Entrance Foyer, High Ceilings 9 ft Upper, High Ceilings 10 ft Main, High Speed Internet, His and Hers Closets, Recessed Lighting, Wet Bar
- Flooring: Hardwood
- Windows: Double Pane Windows, Plantation Shutters
- Basement: Daylight,Finished,Finished Bath,Full,Walk-Out Access
- Number of fireplaces: 3
- Fireplace features: Factory Built, Family Room, Gas Log, Gas Starter, Keeping Room, Outside
- Common walls with other units/homes: No Common Walls
Interior area
- Total structure area: 7,716
- Total interior livable area: 7,716 sqft
- Finished area above ground: 5,285
- Finished area below ground: 2,114
Property
Parking
- Total spaces: 3
- Parking features: Attached, Garage, Garage Door Opener, Garage Faces Side, Kitchen Level
- Attached garage spaces: 3
Accessibility
- Accessibility features: None
Features
- Levels: Three Or More
- Patio & porch: Covered, Front Porch, Rear Porch
- Exterior features: Gas Grill, Lighting, Private Yard, Rain Gutters
- Has private pool: Yes
- Pool features: Gunite, Heated, In Ground, Pool/Spa Combo, Private, Salt Water
- Spa features: None
- Fencing: Back Yard
- Has view: Yes
- View description: Neighborhood
- Waterfront features: None
- Body of water: None
Lot
- Size: 1.14 Acres
- Features: Back Yard, Cul-De-Sac, Landscaped, Private, Sprinklers In Front, Sprinklers In Rear
Details
- Additional structures: None
- Parcel number: 22 430009150684
- Other equipment: Generator, Irrigation Equipment
- Horse amenities: None
Construction
Type & style
- Home type: SingleFamily
- Architectural style: Traditional
- Property subtype: Single Family Residence, Residential
Materials
- Brick 4 Sides, Shingle Siding
- Foundation: Concrete Perimeter
- Roof: Composition,Ridge Vents,Shingle
Condition
- Resale
- New construction: No
- Year built: 2014
Details
- Builder name: Monte Hewitt Homes
Utilities & green energy
- Electric: 220 Volts in Garage, Generator
- Sewer: Septic Tank
- Water: Public
- Utilities for property: Cable Available, Electricity Available, Natural Gas Available, Phone Available, Underground Utilities, Water Available
Green energy
- Energy efficient items: HVAC, Insulation, Water Heater
- Energy generation: None
- Water conservation: Low-Flow Fixtures
Community & HOA
Community
- Features: Community Dock, Fishing, Homeowners Assoc, Lake, Near Schools, Near Shopping, Near Trails/Greenway, Restaurant
- Security: Security System Owned, Smoke Detector(s)
- Subdivision: Lake Haven
HOA
- Has HOA: Yes
- HOA fee: $1,250 annually
Location
- Region: Milton
Financial & listing details
- Price per square foot: $259/sqft
- Tax assessed value: $1,539,000
- Annual tax amount: $13,314
- Date on market: 5/6/2026
- Cumulative days on market: 56 days
- Electric utility on property: Yes
- Road surface type: Asphalt
Price history
| Date | Event | Price |
|---|---|---|
| 9/1/2026 | Sold | $2,000,000-6.9%$259/sqft |
Source:  FMLS GA #7765552 Report a problem FMLS GA #7765552 Report a problem | ||
| 7/13/2026 | Pending sale | $2,149,000$279/sqft |
Source: FMLS GA #7765552 Report a problem | ||
| 5/6/2026 | Listed for sale | $2,149,000+84.8%$279/sqft |
Source: FMLS GA #7765552 Report a problem | ||
| 9/24/2015 | Sold | $1,163,043$151/sqft |
Source: Public Record Report a problem | ||
Public tax history
| Year | Property taxes | Tax assessment |
|---|---|---|
| 2025 | $13,314 +2.9% | $615,600 -0.3% |
| 2024 | $12,934 +6.7% | $617,760 |
| 2023 | $12,118 -1.1% | $617,760 +17.2% |
| 2022 | $12,254 +1.4% | $527,320 +9.4% |
| 2021 | $12,081 -0.5% | $482,120 +12% |
| 2020 | $12,145 -8.8% | $430,280 +1.8% |
| 2019 | $13,323 | $422,720 +2.4% |
| 2018 | $13,323 | $412,800 -11.3% |
| 2017 | $13,323 -14% | $465,200 |
| 2016 | $15,499 +944.5% | $465,200 +194.7% |
| 2015 | $1,484 +93.6% | $157,880 +136.9% |
| 2014 | $766 +5.2% | $66,640 +166.6% |
| 2013 | $728 -44.2% | $25,000 -44% |
| 2012 | $1,305 +3% | $44,620 |
| 2011 | $1,267 -26.7% | $44,620 -36.3% |
| 2010 | $1,727 +3.6% | $70,000 |
| 2009 | $1,668 | $70,000 |
| 2008 | -- | $70,000 |
Find assessor info on the county website
Neighborhood: 30004
Nearby homes
- $1,747,8008 bd6 ba4.6k sqft108 Hipworth Way, Milton, GA 30004Off Market
- $1,597,1006 bd6 ba5.9k sqft13496 Hipworth Rd, Milton, GA 30004Off Market
- $1,600-- bd-- ba-- sqftHipworth Way, Alpharetta, GA 30004Off Market
- $2,200,0006 bd8 ba8.3k sqft13488 Hipworth Rd, Milton, GA 30004Coming Soon
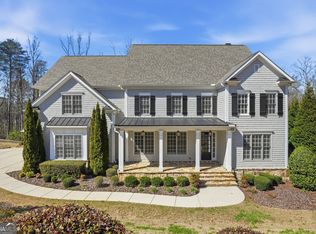
- $1,589,3005 bd6 ba5.5k sqft13492 Hipworth Rd, Milton, GA 30004Off Market
- $1,650,0007 bd6 ba6.5k sqft118 Hipworth Way, Milton, GA 30004Sold
- $1,663,2004 bd6 ba4.5k sqft123 Hipworth Way, Milton, GA 30004Off Market
- $1,892,5005 bd4 ba6.1k sqft113 Hipworth Way, Milton, GA 30004Off Market
Nearby schools
GreatSchools rating
- 8/10Summit Hill Elementary SchoolGrades: PK-5Distance: 0.6 mi
- 8/10Northwestern Middle SchoolGrades: 6-8Distance: 1.4 mi
- 10/10Milton High SchoolGrades: 9-12Distance: 1.2 mi
Schools provided by the listing agent
- Elementary: Summit Hill
- Middle: Northwestern
- High: Milton - Fulton
Source: FMLS GA. This data may not be complete. We recommend contacting the local school district to confirm school assignments for this home.
Get a cash offer in 3 minutes
Find out how much your home could sell for in as little as 3 minutes with a no-obligation cash offer.
Estimated market value
$1,997,200
Get a cash offer in 3 minutes
Find out how much your home could sell for in as little as 3 minutes with a no-obligation cash offer.
Estimated market value
$1,997,200
- Georgia
- Fulton County
- Milton
- 30004
- 13495 Hipworth Rd
