Skip main navigation
Sold for $440,000
  • $440,000

    118 Hollen Mill Ct, Bridgewater, VA 22812

    3beds
    2,187sqft
    Single Family Residence
    Built in 2024
    6,534 Square Feet Lot
    $442,800 Zestimate®
    $201/sqft
    $2,435 Estimated rent

    Home value

    $442,800

    $390,000 - $505,000

    $2,435/mo

    Zestimate® history
    Loading
    Loading...

    Owner options

    List your home for rent

    $2,435/mo

    Rent Zestimate®

    Find your next renter with Zillow Rental Manager. Plus, with online applications, you can quickly screen prospective tenants – for free.

    Learn more

    $2,435/mo

    Rent Zestimate®

    Refinance and save

    $2,568/mo

    Est. payment

    Refinancing to a lower rate could help reduce your monthly payments and save thousands over the life of the loan.

    See today's rates

    $2,568/mo

    Est. payment

    Explore your selling options

    Work with a Zillow partner agent

    Leverage their expertise and Zillow's premium Showcase listings to get your home seen by more buyers.

    Get started

    List with your own agent

    Get your home in front of millions of buyers by listing it on Zillow.

    Learn how to do it

    Sell it yourself

    Take full control of how buyers see your home on Zillow by listing For Sale by Owner (FSBO).

    List your home

    What's special

    Upper-level sanctuaryOpen-concept flowManicured charm and safetyGourmet kitchen
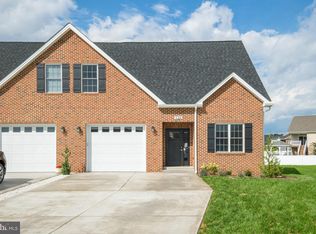
    Elevated Living in the Heart of Virginia’s "Friendly Town" Nestled in the quiet, prestigious enclave of Hollen Mill Court, this home offers a masterclass in balanced living. For the young professional, the main level is an entertainer’s dream, featuring an open-concept flow and a gourmet kitchen that invites weekend brunch hosting and evening unwinding. The design intentionally separates your social life from your private one; when the day is done, you retreat to an upper-level sanctuary—a dedicated floor for rest and rejuvenation far removed from the buzz of the kitchen and living area. For growing families, the layout is a dream come true. Having the primary suite situated on the same level as the additional bedrooms provides the peace of mind and proximity that every parent of young children cherishes. Meanwhile, downsizers looking for a manageable, sophisticated footprint will love the "lock-and-leave" convenience of a neighborhood known for its manicured charm and safety. Beyond your front door, the best of Bridgewater awaits. You are a short, scenic stroll from the North River, the vibrant energy of Bridgewater College, and the lush trails of Wildwood Park. Don't miss this opportunity!

    Zillow last checked:

    Listing updated:

    Listed by:

    Oleksii Humaniuk 540-830-9017,

    RE/MAX Performance Realty

    Bought with:

    Chad Branson, 0225093865

    Old Dominion Realty

    Source: Bright MLS,MLS#: VARO2002792MLS Logo

    Facts & features

    Interior

    Bedrooms & bathrooms
    • Bedrooms: 3
    • Bathrooms: 3
    • Full bathrooms: 2
    • 1/2 bathrooms: 1
    • Main level bathrooms: 3
    • Main level bedrooms: 3
    Heating
    • Central, Electric
    Cooling
    • Central Air, Electric
    Appliances
    • Included: Microwave, Dishwasher, Dryer, Oven/Range - Electric, Range Hood, Washer, Electric Water Heater
    • Laundry: Main Level
    Features
    • Dining Area, Open Floorplan, Kitchen - Gourmet, Kitchen Island, Pantry, Recessed Lighting, Upgraded Countertops, 9'+ Ceilings
    • Flooring: Luxury Vinyl
    • Doors: Sliding Glass
    • Has basement: No
    • Has fireplace: No
    Interior area
    • Total structure area: 2,187
    • Total interior livable area: 2,187 sqft
    • Finished area above ground: 2,187

    Property

    Parking
    • Total spaces: 1
    • Parking features: Garage Faces Front, Garage Door Opener, Inside Entrance, Driveway, Attached, On Street
    • Attached garage spaces: 1
    • Has uncovered spaces: Yes
    • Details: Garage Sqft: 321
    Accessibility
    • Accessibility features: None
    Features
    • Levels: Two
    • Stories: 2
    • Patio & porch: Porch
    • Pool features: None
    • Fencing: Privacy
    • Has view: Yes
    • View description: Mountain(s), Pasture, Pond
    • Has water view: Yes
    • Water view: Pond
    Lot
    • Size: 6,534 Square Feet
    • Features: Cul-De-Sac, Level
    Details
    • Additional structures: Above Grade
    • Parcel number: 122E415
    • Zoning: R-2
    • Special conditions: Standard

    Construction

    Type & style
    • Home type: SingleFamily
    • Architectural style: Other
    • Property subtype: Single Family Residence
    • Attached to another structure: Yes
    Materials
    • Brick Front, Vinyl Siding
    • Foundation: Block
    • Roof: Architectural Shingle
    Condition
    • Excellent
    • New construction: No
    • Year built: 2024

    Utilities & green energy

    • Sewer: Public Sewer
    • Water: Public

    Community & HOA

    Community
    • Subdivision: Mill View Estates
    HOA
    • Has HOA: No
    Location
    • Region: Bridgewater

    Financial & listing details

    • Price per square foot: $201/sqft
    • Tax assessed value: $344,600
    • Annual tax amount: $2,343
    • Date on market: 1/9/2026
    • Listing agreement: Exclusive Right To Sell
    • Ownership: Fee Simple

    Price history

    DateEventPrice
    4/10/2026Sold$440,000-2.2%$201/sqft
    Source: Bright MLS #VARO2002792 Report a problem
    2/3/2026Contingent$450,000$206/sqft
    Source: Bright MLS #VARO2002792 Report a problem
    1/9/2026Listed for sale$450,000$206/sqft
    Source: CAAR #672336 Report a problem

    Public tax history

    Tax history is unavailable.

    Neighborhood: 22812

    Nearby schools

    GreatSchools rating
    Schools provided by the listing agent
    • Elementary: John W Wayland
    • Middle: Wilbur S Pence
    • High: Turner Ashby
    • District: Rockingham County Public Schools

    Source: Bright MLS. This data may not be complete. We recommend contacting the local school district to confirm school assignments for this home.

    Get pre-qualified for a loan
    At Zillow Home Loans, we can pre-qualify you in as little as 5 minutes with no impact to your credit score.

    An equal housing lender. NMLS #10287.