Skip main navigation
Closed
  • $375,000

    123 Hollen Mill Ct, Bridgewater, VA 22812

    2beds
    1,544sqft
    Duplex, Multi Family
    Built in 2011
    -- sqft lot
    $387,300 Zestimate®
    $243/sqft
    $1,629 Estimated rent

    Home value

    $387,300

    $368,000 - $407,000

    $1,629/mo

    Zestimate® history
    Loading
    Loading...

    Owner options

    List your home for rent

    $1,629/mo

    Rent Zestimate®

    Find your next renter with Zillow Rental Manager. Plus, with online applications, you can quickly screen prospective tenants – for free.

    Learn more

    $1,629/mo

    Rent Zestimate®

    Refinance and save

    $2,274/mo

    Est. payment

    Refinancing to a lower rate could help reduce your monthly payments and save thousands over the life of the loan.

    See today's rates

    $2,274/mo

    Est. payment

    Explore your selling options

    Work with a Zillow partner agent

    Leverage their expertise and Zillow's premium Showcase listings to get your home seen by more buyers.

    Get started

    List with your own agent

    Get your home in front of millions of buyers by listing it on Zillow.

    Learn how to do it

    Sell it yourself

    Take full control of how buyers see your home on Zillow by listing For Sale by Owner (FSBO).

    List your home

    What's special

    Open floor planFloor level showerSpacious pantryPerfect for entertainingWalk in closet
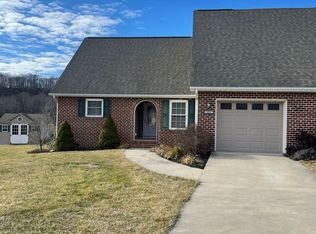
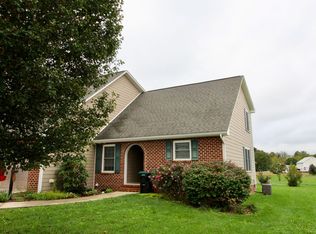
    Welcome to this beautifully maintained home that features 2 bedrooms and 2 baths! Inside you will find an open floor plan with the living space offering lots of natural light and perfect for entertaining. The dining area has direct access to the covered rear porch overlooking Whitelow Park! The kitchen features breakfast bar seating and spacious pantry. Adjacent to the living area you'll find the master bedroom with attached bath, floor level shower, & walk in closet. The additional bedroom is perfect for overnight guests or home office/craft room. The outdoor space offers quick access to the walking trails and playground of Whitelow Park. Come see all this home has to offer!

    Zillow last checked:

    Listing updated:

    Listed by:

    John Bowman 540-271-2178,

    Old Dominion Realty Inc

    Bought with:

    Chris Rooker, 0225250416

    Nest Realty Harrisonburg

    Source: CAAR,MLS#: 682656MLS LogoOriginating MLS: Harrisonburg-Rockingham Area Association of REALTORS

    Facts & features

    Interior

    Bedrooms & bathrooms
    • Bedrooms: 2
    • Bathrooms: 2
    • Full bathrooms: 2
    Heating
    • Central, Electric, Forced Air, Heat Pump
    Cooling
    • Central Air, Heat Pump
    Appliances
    • Included: Dishwasher, Electric Range, Disposal, Microwave, Refrigerator, Dryer, Washer
    • Laundry: Washer Hookup, Dryer Hookup
    Features
    • Primary Downstairs, Walk-In Closet(s), Breakfast Bar, Vaulted Ceiling(s)
    • Flooring: Ceramic Tile, Hardwood
    • Basement: Crawl Space
    • Common walls with other units/homes: 1 Common Wall
    Interior area
    • Total structure area: 1,912
    • Total interior livable area: 1,544 sqft
    • Finished area above ground: 1,544
    • Finished area below ground: 0

    Property

    Parking
    • Total spaces: 1
    • Parking features: Attached, Concrete, Garage
    • Attached garage spaces: 1
    Features
    • Levels: One
    • Stories: 1
    • Patio & porch: Rear Porch, Composite, Porch
    • Has view: Yes
    • View description: Water
    • Has water view: Yes
    • Water view: Water
    Lot
    • Size: 8,712 Square Feet
    • Features: Landscaped, Level
    Details
    • Parcel number: 122E412
    • Zoning description: Town

    Construction

    Type & style
    • Home type: MultiFamily
    • Architectural style: Traditional
    • Property subtype: Duplex, Multi Family
    • Attached to another structure: Yes
    Materials
    • Brick, Stick Built, Vinyl Siding
    • Foundation: Block
    • Roof: Composition,Shingle
    Condition
    • New construction: No
    • Year built: 2011

    Utilities & green energy

    • Electric: Underground
    • Sewer: Public Sewer
    • Water: Public
    • Utilities for property: Cable Available, None

    Community & HOA

    Community
    • Subdivision: MILL VIEW ESTATES
    HOA
    • Has HOA: No
    Location
    • Region: Bridgewater

    Financial & listing details

    • Price per square foot: $243/sqft
    • Tax assessed value: $283,400
    • Annual tax amount: $1
    • Date on market: 10/2/2026
    • Cumulative days on market: 7 days

    Price history

    DateEventPrice
    11/6/2026Sold$375,000-3.8%$243/sqft
    Source: CAAR #682656 Report a problem
    10/9/2026Pending sale$389,900$253/sqft
    Source: CAAR #682656 Report a problem
    10/2/2026Listed for sale$389,900$253/sqft
    Source: CAAR #682656 Report a problem

    Public tax history

    YearProperty taxesTax assessment
    2024$1,927 $283,400
    2023$1,927 $283,400
    2022$1,927 +19.3%$283,400 +29.8%
    2021$1,615 $218,300
    2020$1,615 $218,300
    2019$1,615 $218,300
    2018$1,615 +14.3%$218,300 +8.1%
    2017$1,413 $201,900
    2016$1,413 +4.5%$201,900
    2015$1,353 +4.7%$201,900
    2014$1,292 $201,900 +18.1%
    2013-- $171,000
    2012-- $171,000 +470%
    2011-- $30,000
    Find assessor info on the county website

    Neighborhood: 22812

    Nearby schools

    GreatSchools rating
    Schools provided by the listing agent
    • Elementary: John Wayland
    • Middle: Wilbur S. Pence
    • High: Turner Ashby

    Source: CAAR. This data may not be complete. We recommend contacting the local school district to confirm school assignments for this home.

    Get pre-qualified for a loan
    At Zillow Home Loans, we can pre-qualify you in as little as 5 minutes with no impact to your credit score.

    An equal housing lender. NMLS #10287.