First-Floor Living at Its Finest – Just Bring Your Furniture and Move Right In! Don’t miss this stunning modern farmhouse, featuring over 3,000 sq ft of thoughtfully designed living space and a charming wrap-around porch with rich mahogany flooring—perfect for relaxing mornings or evening entertaining. Step inside to beautifully crafted wood floors with elegant walnut inlays, a bright and airy kitchen with stainless steel appliances, a formal dining room, and a spacious living room boasting a wood-burning fireplace and vaulted wood ceiling. The expansive main-floor master suite offers a peaceful retreat, complete with a jetted tub and ample space to unwind. Up the extra-wide, open staircase, you’ll find three generously sized bedrooms and a full bathroom. Need more space? Head up one more level to a 600 sq ft walk-up attic—ready to be finished to suit your needs, whether as a home office, playroom, or studio.Outside, enjoy a large fenced-in entertainment area featuring a big deck, integrated pool, and sun deck—perfect for hosting gatherings. The property also includes a 2-car garage with walk-up attic storage, a shed, and a full unfinished basement offering even more potential.This move-in ready home blends charm, space, and versatility—schedule your showing today!
Sold for $585,000
$585,000
118 Hollow Dr, Stroudsburg, PA 18360
4beds
3,035sqft
Farm, Single Family Residence
Built in 2003
1 Acres Lot
$589,500 Zestimate®
$193/sqft
$3,320 Estimated rent
Home value
$589,500
$495,000 - $707,000
$3,320/mo
Zestimate® history
Owner options
List your home for rent
$3,320/mo
Rent Zestimate®
Find your next renter with Zillow Rental Manager. Plus, with online applications, you can quickly screen prospective tenants – for free.
$3,320/mo
Rent Zestimate®
Refinance and save
$3,858/mo
Est. payment
Refinancing to a lower rate could help reduce your monthly payments and save thousands over the life of the loan.
$3,858/mo
Est. payment
Explore your selling options
Work with a Zillow partner agent
Leverage their expertise and Zillow's premium Showcase listings to get your home seen by more buyers.
Get startedList with your own agent
Get your home in front of millions of buyers by listing it on Zillow.
Learn how to do itSell it yourself
Take full control of how buyers see your home on Zillow by listing For Sale by Owner (FSBO).
List your homeWhat's special
Expansive main-floor master suiteLarge fenced-in entertainment areaBig deckJetted tubFormal dining roomVaulted wood ceilingSun deck
Zillow last checked:
Listing updated:
Listed by:
Shannon M. Lefevre 610-390-1527,
IronValley RE of Lehigh Valley
Bought with:
nonmember
NON MBR Office
Source: GLVR,MLS#: 765920 Originating MLS: Lehigh Valley MLS
Originating MLS: Lehigh Valley MLSFacts & features
Interior
Bedrooms & bathrooms
- Bedrooms: 4
- Bathrooms: 3
- Full bathrooms: 2
- 1/2 bathrooms: 1
Rooms
- Room types: Den, Office
Primary bedroom
- Level: First
- Dimensions: 16.00 x 15.00
Bedroom
- Level: Second
- Dimensions: 15.00 x 12.00
Bedroom
- Level: Second
- Dimensions: 16.00 x 10.00
Bedroom
- Level: Second
- Dimensions: 15.00 x 11.00
Primary bathroom
- Level: First
- Dimensions: 15.00 x 8.00
Breakfast room nook
- Level: First
- Dimensions: 16.00 x 15.00
Den
- Level: First
- Dimensions: 12.00 x 10.00
Dining room
- Level: First
- Dimensions: 12.00 x 10.00
Other
- Level: Second
- Dimensions: 9.00 x 7.00
Half bath
- Level: First
- Dimensions: 5.00 x 5.00
Kitchen
- Level: First
- Dimensions: 13.00 x 12.00
Laundry
- Level: First
- Dimensions: 7.00 x 7.00
Living room
- Level: First
- Dimensions: 16.00 x 15.00
Heating
- Hot Water, Oil
Cooling
- Central Air
Appliances
- Included: Dryer, Dishwasher, Electric Oven, Electric Range, Microwave, Oil Water Heater, Washer
- Laundry: Washer Hookup, Dryer Hookup, Main Level
Features
- Attic, Eat-in Kitchen, Home Office, Jetted Tub, Kitchen Island, Storage, Walk-In Closet(s), Central Vacuum
- Flooring: Carpet, Hardwood, Tile
- Basement: Exterior Entry,Full,Other,Sump Pump,Walk-Out Access
- Has fireplace: Yes
- Fireplace features: Living Room
Interior area
- Total interior livable area: 3,035 sqft
- Finished area above ground: 3,035
- Finished area below ground: 0
Property
Parking
- Total spaces: 2
- Parking features: Attached, Garage
- Attached garage spaces: 2
Features
- Patio & porch: Covered, Deck, Porch
- Exterior features: Deck, Fence, Pool, Porch
- Has private pool: Yes
- Pool features: Above Ground
- Has spa: Yes
- Fencing: Yard Fenced
Lot
- Size: 1 Acres
Details
- Parcel number: 08635002750398
- Zoning: R-1- Residential
- Special conditions: None
Construction
Type & style
- Home type: SingleFamily
- Architectural style: Farmhouse
- Property subtype: Farm, Single Family Residence
Materials
- Stone, Stucco, Vinyl Siding
- Roof: Asphalt,Fiberglass
Condition
- Unknown
- Year built: 2003
Utilities & green energy
- Sewer: Septic Tank
- Water: Well
Community & HOA
Community
- Subdivision: Not in Development
Location
- Region: Stroudsburg
Financial & listing details
- Price per square foot: $193/sqft
- Tax assessed value: $337,460
- Annual tax amount: $10,313
- Date on market: 10/6/2025
- Cumulative days on market: 317 days
- Ownership type: Fee Simple
Price history
| Date | Event | Price |
|---|---|---|
| 5/15/2026 | Sold | $585,000-2.5%$193/sqft |
Source:  GLVR #765920 Report a problem GLVR #765920 Report a problem | ||
| 3/15/2026 | Pending sale | $599,900$198/sqft |
Source: GLVR #765920 Report a problem | ||
| 10/6/2025 | Listed for sale | $599,900$198/sqft |
Source: GLVR #765920 Report a problem | ||
| 10/1/2025 | Listing removed | $599,900$198/sqft |
Source: GLVR #756280 Report a problem | ||
| 4/25/2025 | Listed for sale | $599,900-2.4%$198/sqft |
Source: PMAR #PM-131583 Report a problem | ||
| 9/9/2024 | Listing removed | $614,900$203/sqft |
Source: GLVR #736295 Report a problem | ||
| 9/5/2024 | Price change | $614,900-1.6%$203/sqft |
Source: GLVR #736295 Report a problem | ||
| 6/2/2024 | Price change | $625,000-2.3%$206/sqft |
Source: GLVR #736295 Report a problem | ||
| 5/31/2024 | Listed for sale | $639,900$211/sqft |
Source: GLVR #736295 Report a problem | ||
| 5/14/2024 | Pending sale | $639,900$211/sqft |
Source: GLVR #736295 Report a problem | ||
| 4/18/2024 | Listed for sale | $639,900$211/sqft |
Source: GLVR #736295 Report a problem | ||
Public tax history
| Year | Property taxes | Tax assessment |
|---|---|---|
| 2025 | $9,976 +8.5% | $337,460 |
| 2024 | $9,197 +7.3% | $337,460 |
| 2023 | $8,570 +1.8% | $337,460 |
| 2022 | $8,420 | $337,460 |
| 2021 | $8,420 +0.5% | $337,460 |
| 2020 | $8,376 -3.1% | $337,460 +550.8% |
| 2019 | $8,640 | $51,850 |
| 2018 | $8,640 | $51,850 |
| 2017 | $8,640 +431.5% | $51,850 |
| 2016 | $1,626 | $51,850 |
| 2015 | -- | $51,850 +1.1% |
| 2014 | -- | $51,310 |
| 2013 | -- | $51,310 |
| 2012 | -- | $51,310 |
| 2011 | -- | $51,310 |
| 2010 | -- | $51,310 |
| 2008 | -- | $51,310 |
| 2007 | -- | $51,310 |
| 2006 | -- | $51,310 |
| 2005 | -- | $51,310 |
Find assessor info on the county website
Neighborhood: 18360
Nearby homes
- $481,8004 bd2 ba2.2k sqft128 Hollow Dr, Stroudsburg, PA 18360Off Market
- $587,5004 bd3 ba2.8k sqft114 Hollow Dr, Stroudsburg, PA 18360Pending
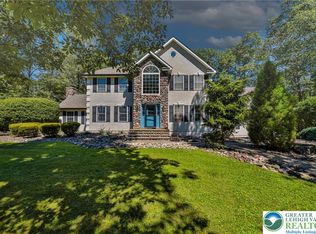
- $---- bd-- ba-- sqft3 Hollow Rd, Stroudsburg, PA 18360Off Market
- $482,5005 bd4 ba2.9k sqft134 Hollow Dr, Stroudsburg, PA 18360Off Market
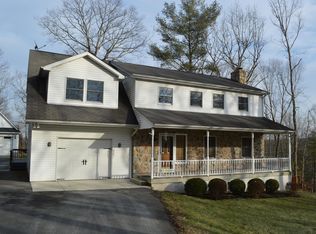
- $437,1004 bd3 ba2k sqft121 Hollow Dr, Stroudsburg, PA 18360Off Market
- $307,2003 bd1 ba1.2k sqft600 Smith Hill Rd, Stroudsburg, PA 18360Off Market
- $435,5004 bd3 ba2.3k sqft133 Hollow Dr, Stroudsburg, PA 18360Off Market
- $417,1004 bd2 ba2.2k sqft138 Hollow Dr, Stroudsburg, PA 18360Off Market
Nearby schools
GreatSchools rating
- 5/10Swiftwater Intermediate SchoolGrades: 4-6Distance: 8.6 mi
- 5/10Pocono Mountain East Junior High SchoolGrades: 7-8Distance: 8.6 mi
- 8/10Pocono Mountain East High SchoolGrades: 9-12Distance: 8.7 mi
Schools provided by the listing agent
- District: Pocono Mountain
Source: GLVR. This data may not be complete. We recommend contacting the local school district to confirm school assignments for this home.


Get pre-qualified for a loan
At Zillow Home Loans, we can pre-qualify you in as little as 5 minutes with no impact to your credit score.An equal housing lender. NMLS #10287.
Sell for more on Zillow
Get a Zillow Showcase℠ listing at no additional cost and you could sell for .
$589,500
2% more
+$11,790
With Zillow Showcase(estimated)
$601,290
- Pennsylvania
- Monroe County
- Stroudsburg
- 18360
- 118 Hollow Dr
Nearby cities
Nearby neighborhoods
Nearby zip codes
Other Stroudsburg Topics
