ALL THE COMFORTS IN A BEAUTIFUL, PRIVATE, PEACEFUL SETTING! Nestled on a partially wooded 1.01 acres in the "NO HOA", "NO RULES OR REGULATIONS" community of Hillside Hollow, this spacious custom-built 4-BR, 2.5BA Colonial must be seen to truly appreciate! The open foyer invites you to a formal living, that can be used as a den or office, and dining room, with pocket doors, that connect to a fully equipped, gourmet kitchen featuring wood cabinets, granite countertops, tile backsplash, stainless appliances, and a center island that comfortably seats 2! A spacious family room, with wood floors, adjoins a "GREAT" room with pocket doors, floor to ceiling stone hearth fireplace to the tongue n' groove vaulted ceiling. A spacious master ensuite is luxurious with a large walk-in closet and jetted soaking tub, glass tiled shower, double vanity and tile floors. Three sizeable bedrooms and full bathroom are on the 2nd floor. The (14' x 22') all season's room, perfect for your morning coffee, 5'o'clock happy hour refreshments, or just relaxing, features a tongue n' groove vaulted ceiling exits out a tiered Trex deck and spacious rear private fenced in yard! Full unfinished basement with high ceilings, perfect for your storage, gym or additional family needs. A long winding driveway leads to a 2 car garage. Beautifully landscaped gardens, rolling greens and stately shade trees are all apart of this homes beautiful setting! SHOWN WITH PRIDE!
Pending
$587,500
114 Hollow Dr, Stroudsburg, PA 18360
4beds
2,805sqft
Single Family Residence
Built in 2001
1.01 Acres Lot
$573,100 Zestimate®
$209/sqft
$-- HOA
What's special
- 100 days |
- 63 |
- 2 |
Likely to sell faster than
Zillow last checked:
Listing updated:
Listed by:
Cass Chies 484-515-7319,
Diamond 1st Real Estate LLC 610-900-4300
Source: GLVR,MLS#: 776557 Originating MLS: Lehigh Valley MLS
Originating MLS: Lehigh Valley MLSFacts & features
Interior
Bedrooms & bathrooms
- Bedrooms: 4
- Bathrooms: 3
- Full bathrooms: 2
- 1/2 bathrooms: 1
Rooms
- Room types: Four Season, Sunroom
Primary bedroom
- Level: Second
- Dimensions: 14.10 x 15.10
Bedroom
- Level: Second
- Dimensions: 14.10 x 10.60
Bedroom
- Level: Second
- Dimensions: 11.11 x 12.90
Bedroom
- Level: Second
- Dimensions: 13.20 x 10.90
Primary bathroom
- Level: Second
- Dimensions: 8.10 x 9.10
Dining room
- Level: First
- Dimensions: 13.50 x 14.10
Family room
- Level: First
- Dimensions: 17.00 x 15.10
Foyer
- Level: First
- Dimensions: 18.00 x 7.40
Other
- Level: Second
- Dimensions: 8.00 x 4.10
Half bath
- Level: First
- Dimensions: 5.10 x 6.10
Kitchen
- Level: First
- Dimensions: 11.70 x 11.50
Laundry
- Level: First
- Dimensions: 5.40 x 6.30
Living room
- Level: First
- Dimensions: 11.40 x 13.30
Other
- Description: Breakfast Nook
- Level: First
- Dimensions: 13.70 x 9.20
Other
- Description: Great Room
- Level: First
- Dimensions: 14.36 x 14.11
Sunroom
- Level: First
- Dimensions: 22.00 x 14.00
Heating
- Forced Air, Oil
Cooling
- Central Air, Ceiling Fan(s)
Appliances
- Included: Dryer, Dishwasher, Electric Oven, Electric Range, Electric Water Heater, Humidifier, Microwave, Refrigerator, Washer
- Laundry: Main Level
Features
- Cathedral Ceiling(s), Dining Area, Separate/Formal Dining Room, Eat-in Kitchen, High Ceilings, Mud Room, Family Room Main Level, Utility Room, Vaulted Ceiling(s), Wired for Data
- Flooring: Carpet, Hardwood, Tile, Vinyl
- Basement: Full,Walk-Out Access
- Has fireplace: Yes
- Fireplace features: Family Room
Interior area
- Total interior livable area: 2,805 sqft
- Finished area above ground: 2,805
- Finished area below ground: 0
Video & virtual tour
Property
Parking
- Total spaces: 2
- Parking features: Attached, Driveway, Garage, Off Street
- Attached garage spaces: 2
- Has uncovered spaces: Yes
Features
- Stories: 2
- Patio & porch: Enclosed, Patio, Porch
- Exterior features: Patio
Lot
- Size: 1.01 Acres
- Dimensions: 178' x 213' x 145' x 153' x 160'
- Features: Flat, Wooded
Details
- Parcel number: 08635002751286
- Zoning: R1
- Special conditions: None
Construction
Type & style
- Home type: SingleFamily
- Architectural style: Colonial
- Property subtype: Single Family Residence
Materials
- Brick, Vinyl Siding
- Roof: Asphalt,Fiberglass
Condition
- Year built: 2001
Utilities & green energy
- Electric: 200+ Amp Service, Circuit Breakers
- Sewer: Septic Tank
- Water: Well
Community & HOA
Community
- Subdivision: Not in Development
Location
- Region: Stroudsburg
Financial & listing details
- Price per square foot: $209/sqft
- Tax assessed value: $266,780
- Annual tax amount: $8,153
- Date on market: 5/7/2026
- Cumulative days on market: 100 days
- Ownership type: Fee Simple
Estimated market value
$573,100
$544,000 - $602,000
$3,119/mo
Price history
| Date | Event | Price |
|---|---|---|
| 6/21/2026 | Pending sale | $587,500$209/sqft |
Source:  GLVR #776557 Report a problem GLVR #776557 Report a problem | ||
| 5/7/2026 | Listed for sale | $587,500$209/sqft |
Source:  Bright MLS #PAMR2006476 Report a problem Bright MLS #PAMR2006476 Report a problem | ||
| 12/17/2025 | Listing removed | $587,500$209/sqft |
Source: PMAR #PM-135091 Report a problem | ||
| 8/24/2025 | Listed for sale | $587,500+9.8%$209/sqft |
Source: GLVR #763164 Report a problem | ||
| 12/1/2023 | Sold | $535,000-2.7%$191/sqft |
Source: PMAR #PM-109958 Report a problem | ||
| 10/5/2023 | Listed for sale | $549,900$196/sqft |
Source: PMAR #PM-109958 Report a problem | ||
| 3/7/2015 | Listing removed | $995 |
Source: Better Homes and Gardens Real Estate Wilkins & Associates #PM-18117 Report a problem | ||
| 1/23/2015 | Listed for rent | $995 |
Source: Better Homes and Gardens Real Estate Wilkins & Associates #PM-18117 Report a problem | ||
Public tax history
| Year | Property taxes | Tax assessment |
|---|---|---|
| 2025 | $7,887 +8.5% | $266,780 |
| 2024 | $7,271 +10.3% | $266,780 +2.8% |
| 2023 | $6,592 +1.8% | $259,580 |
| 2022 | $6,477 | $259,580 |
| 2021 | $6,477 +0.5% | $259,580 |
| 2020 | $6,443 -8.4% | $259,580 +515.3% |
| 2019 | $7,031 | $42,190 |
| 2018 | $7,031 | $42,190 |
| 2017 | $7,031 +431.5% | $42,190 |
| 2016 | $1,323 | $42,190 |
| 2015 | -- | $42,190 |
| 2014 | -- | $42,190 |
| 2013 | -- | $42,190 |
| 2012 | -- | $42,190 |
| 2011 | -- | $42,190 |
| 2010 | -- | $42,190 |
| 2008 | -- | $42,190 |
| 2007 | -- | $42,190 |
| 2006 | -- | $42,190 |
| 2005 | -- | $42,190 |
| 2004 | -- | $42,190 |
| 2003 | -- | $42,190 |
| 2002 | -- | $42,190 |
Find assessor info on the county website
Monthly payment
Est. payment
Payment breakdown
Explore the cost of this home by adjusting the details. Changes won't be saved.Climate risks
Neighborhood: 18360
Nearby schools
GreatSchools rating
- 5/10Swiftwater Intermediate SchoolGrades: 4-6Distance: 8.6 mi
- 5/10Pocono Mountain East Junior High SchoolGrades: 7-8Distance: 8.6 mi
- 8/10Pocono Mountain East High SchoolGrades: 9-12Distance: 8.7 mi
Schools provided by the listing agent
- High: Pocono Mountain
- District: Pocono Mountain
Source: GLVR. This data may not be complete. We recommend contacting the local school district to confirm school assignments for this home.
- $585,0004 bd3 ba3k sqft118 Hollow Dr, Stroudsburg, PA 18360Sold
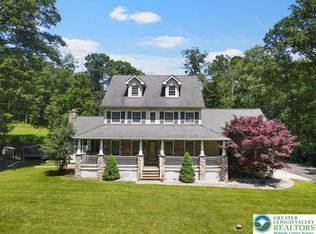
- $---- bd-- ba-- sqft3 Hollow Rd, Stroudsburg, PA 18360Off Market
- $481,8004 bd2 ba2.2k sqft128 Hollow Dr, Stroudsburg, PA 18360Off Market
- $307,2003 bd1 ba1.2k sqft600 Smith Hill Rd, Stroudsburg, PA 18360Off Market
- $360,0003 bd1 ba1.5k sqft532 Smith Hill Rd, Stroudsburg, PA 18360Sold
- $437,1004 bd3 ba2k sqft121 Hollow Dr, Stroudsburg, PA 18360Off Market
- $482,5005 bd4 ba2.9k sqft134 Hollow Dr, Stroudsburg, PA 18360Off Market
- $543,2004 bd3 ba4.9k sqft608 Smith Hill Rd, Stroudsburg, PA 18360Off Market
A local agent can set up tours, give advice and negotiate with sellers.
A local lender can help you make sure your offer is ready when you are.
Similar homes
- $459,9004 bd3 ba2.3k sqft191 Chatham Hill Rd, Stroudsburg, PA 18360For Sale
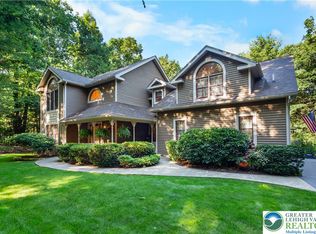 MLS ID #782152, Nicole Mulhearn, Coldwell Banker Hearthside. GLVR
 - $595,0004 bd3 ba4k sqft2115 W Main St, Stroudsburg, PA 18360For Sale
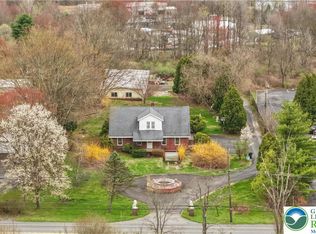 MLS ID #781763, Kelly L. Houston, Keller Williams Northampton. GLVR
 - $625,0005 bd3 ba3.9k sqft163 Mulberry Ln, Stroudsburg, PA 18360For Sale
 MLS ID #781848, Sam Del Rosario, Serhant Pennsylvania LLC. GLVR
 - $660,0006 bd4 ba3.5k sqft339 Stony Brook Dr, Stroudsburg, PA 18360For Sale
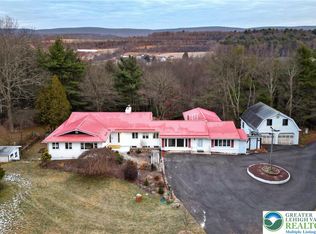 MLS ID #774566, Moises Romero Jr, Realty One Group Supreme. GLVR
 - $479,9004 bd3 ba2.2k sqft4006 Crest View Dr, Stroudsburg, PA 18360For SaleMLS ID #782380, Kelly L. Houston, Keller Williams Northampton. GLVR
- $572,5083 bd3 ba2.6k sqft707 Gilbert Rd, Gilbert, PA 18331For SaleMLS ID #775656, Roman Belyayev, Freeby Lai Real Estate. GLVR
- $599,0004 bd4 ba3.7k sqft1091 Clover Rd, Long Pond, PA 18334For SaleMLS ID #779279, Xander Weidenbaum, Redstone Run Realty. GLVR
- $637,9003 bd3 ba2.1k sqft2448 Keeler Rd, Bath, PA 18014For SaleMLS ID #782073, Jason R. Kocsis, Home Team Real Estate. GLVR
- $340,0003 bd2 ba1.5k sqft149 McMichaels Ct, Stroudsburg, PA 18360For SaleMLS ID #775908, Christopher C. George, Coldwell Banker Hearthside. GLVR
- $540,0004 bd3 ba2.7k sqft5783 Shady Ln, Nazareth, PA 18064For SaleMLS ID #781753, Holly A. Sussick, IronValley RE of Lehigh Valley. GLVR
- $599,9004 bd3 ba3.5k sqft1299 Glade Dr S, Long Pond, PA 18334For SaleMLS ID #778819, Galina Sergueeva, RE/MAX Centre Realtors. GLVR
- $575,0004 bd3 ba3k sqft154 Red Oak Ln, Bangor, PA 18013For SaleMLS ID #782193, Kyle Kerecman, IronValley RE of Lehigh Valley. GLVR
- $600,0004 bd4 ba2.7k sqft80 Halter Ln, Kunkletown, PA 18058For SaleMLS ID #782030, Paula M. Fritzinger, Koehler Marvin Realty. GLVR
- $479,9004 bd3 ba2.7k sqft195 Sunrise Loop, Henryville, PA 18332For SaleMLS ID #782335, Christian Rich, Realty One Group Supreme. GLVR
- $540,0004 bd3 ba2.3k sqft66 Labar Rd, Bangor, PA 18013For SaleMLS ID #781941, Shandelys M. Ramos, Freeby Lai Real Estate. GLVR
- $549,9004 bd3 ba2.4k sqft919 Point Phillips Rd, Bath, PA 18014For SaleMLS ID #781516, Melanie Onesto, Howard Hanna TheFrederickGroup. GLVR
- $372,5002 bd2 ba1.6k sqft2631 Mountain Rd, Stroudsburg, PA 18360For Sale By Owner
- $499,0003 bd3 ba2k sqft1201 Rone Dr, Wind Gap, PA 18091For SaleMLS ID #782100, Jill Koch, BHHS - Choice Properties. GLVR
- $650,0004 bd3 ba3k sqftWoods Xing, Chestnuthill Township, PA 18322New ConstructionMLS ID #779932, David B. Coleman, RE/MAX Real Estate. GLVR
- $625,0003 bd3 ba3.2k sqft947 Tamenend Rd, Bath, PA 18014For SaleMLS ID #779516, Fred Hutterer Jr., Keller Williams Northampton. GLVR
