Skip main navigation
Off market
  • $491,500

    118 Holly Ave, Penndel, PA 19047

    3beds
    1,392sqft
    SingleFamily
    Built in 1950
    7,405 Square Feet Lot
    $491,500 Zestimate®
    $353/sqft
    $2,874 Estimated rent

    Home value

    $491,500

    $467,000 - $516,000

    $2,874/mo

    Zestimate® history
    Loading
    Loading...

    Owner options

    List your home for rent

    $2,874/mo

    Rent Zestimate®

    Find your next renter with Zillow Rental Manager. Plus, with online applications, you can quickly screen prospective tenants – for free.

    Learn more

    $2,874/mo

    Rent Zestimate®

    Refinance and save

    $3,160/mo

    Est. payment

    Refinancing to a lower rate could help reduce your monthly payments and save thousands over the life of the loan.

    See today's rates

    $3,160/mo

    Est. payment

    Explore your selling options

    Work with a Zillow partner agent

    Leverage their expertise and Zillow's premium Showcase listings to get your home seen by more buyers.

    Get started

    List with your own agent

    Get your home in front of millions of buyers by listing it on Zillow.

    Learn how to do it

    Sell it yourself

    Take full control of how buyers see your home on Zillow by listing For Sale by Owner (FSBO).

    List your home

    What's special

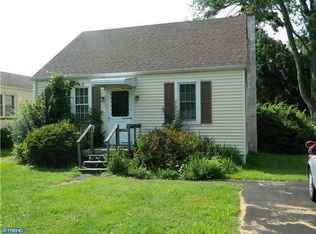
    Welcome to 118 Holly Ave. This updated Cape Cod sits on a very quiet cul-de-sac street. The house originally built in the 1950s, has been kept up with all the owners, and they have been able to blend old with new. The home invites you in with a beautiful, paver walkway. As you enter the home you will notice the updated hardwood floors throughout and the neutral paint colors. The first room near the main entrance is the den/living room with a large bay window. As you continue down the hall on the right you will enter into the first bedroom, with a nice size closet, ceiling fan, and original hard wood floors. As you leave the bedroom you have access to a fully renovated bath that sits in the middle of the two bedrooms. The second bedroom also with the original floors, has a nice size closet and ceiling fan. Both bedrooms have ample natural light from many windows. Come to a beautiful crafted hardwood stairway that leads to an amazing new addition added in 2010. Upstairs, you will take note of the laundry room, with ample space and a pocket door. Turn to enter the master bedroom that has a pocket door, with tons of natural lighting from windows on all sides, a ceiling fan, hardwood floors, and neutral colors. A walk-in double closet. Also, part of the new addition, the large, ensuite with a double sink, shower stall, jetted tub, linen closet, and a nice size window. Head back downstairs to the eat-in-kitchen which has been updated, with granite counter tops, back splash, walnut wood cabinets, stainless-steel appliances, and a nice size pantry. But wait there is more: as you leave the kitchen and head outside to the covered deck, you will see and hear the tranquility of the back yard. The covered deck has ample room for dining or relaxation, wiring and TV mount available, a ceiling fan and lights. The yard is fenced in and offers a patio, waterfall, lights, and lots of space for entertaining. In addition, there is a shed and a two-car detached garage.

    This property is off market, which means it's not currently listed for sale or rent on Zillow. This may be different from what's available on other websites or public sources.

    Facts & features

    Interior

    Bedrooms & bathrooms
    • Bedrooms: 3
    • Bathrooms: 2
    • Full bathrooms: 2
    Heating
    • Other
    Cooling
    • Central
    Interior area
    • Total interior livable area: 1,392 sqft

    Property

    Parking
    • Parking features: Garage - Detached
    Features
    • Exterior features: Wood
    Lot
    • Size: 7,405 Square Feet
    Details
    • Parcel number: 32004080

    Construction

    Type & style
    • Home type: SingleFamily
    Materials
    • Frame
    Condition
    • Year built: 1950

    Community & HOA

    Location
    • Region: Penndel

    Financial & listing details

    • Price per square foot: $353/sqft
    • Tax assessed value: $245,301
    • Annual tax amount: $4,742

    Price history

    DateEventPrice
    12/22/2020Sold$359,900$259/sqft
    Source: Public Record Report a problem
    11/23/2020Pending sale$359,900$259/sqft
    Source: RE/MAX Properties Ltd #PABU516160 Report a problem
    11/20/2020Listed for sale$359,900$259/sqft
    Source: RE/MAX Properties Ltd #PABU516160 Report a problem

    Public tax history

    YearProperty taxesTax assessment
    2025$4,742 -0.4%$20,360
    2024$4,763 +5.6%$20,360
    2023$4,509 +2.6%$20,360
    2022$4,395 -1.4%$20,360
    2021$4,456 -0.2%$20,360
    2020$4,466 +4.2%$20,360
    2018$4,287 +4.2%$20,360
    2017$4,114 $20,360
    2016$4,114 $20,360
    2015-- $20,360
    2014-- $20,360
    2013-- $20,360
    2012-- $20,360
    2011-- $20,360 +37.6%
    2010-- $14,800
    2009-- $14,800
    2008-- $14,800
    2007-- $14,800
    2006-- $14,800
    2005-- $14,800 +300%
    2004-- $3,700
    2003-- $3,700
    2002-- $3,700
    2000-- $3,700
    Find assessor info on the county website

    Neighborhood: 19047

    Nearby schools

    GreatSchools rating
    Get a cash offer in 3 minutes
    Find out how much your home could sell for in as little as 3 minutes with a no-obligation cash offer.
    Estimated market value
    $491,500
    Get a cash offer in 3 minutes
    Find out how much your home could sell for in as little as 3 minutes with a no-obligation cash offer.
    Estimated market value
    $491,500