Skip main navigation
Off market
  • $630,600

    132 Holly Ave, Penndel, PA 19047

    4beds
    3baths
    2,382sqft
    SingleFamily
    Built in 2006
    7,405 Square Feet Lot
    $630,600 Zestimate®
    $265/sqft
    $3,538 Estimated rent

    Home value

    $630,600

    $599,000 - $662,000

    $3,538/mo

    Zestimate® history
    Loading
    Loading...

    Owner options

    List your home for rent

    $3,538/mo

    Rent Zestimate®

    Find your next renter with Zillow Rental Manager. Plus, with online applications, you can quickly screen prospective tenants – for free.

    Learn more

    $3,538/mo

    Rent Zestimate®

    Refinance and save

    $3,972/mo

    Est. payment

    Refinancing to a lower rate could help reduce your monthly payments and save thousands over the life of the loan.

    See today's rates

    $3,972/mo

    Est. payment

    Explore your selling options

    Work with a Zillow partner agent

    Leverage their expertise and Zillow's premium Showcase listings to get your home seen by more buyers.

    Get started

    List with your own agent

    Get your home in front of millions of buyers by listing it on Zillow.

    Learn how to do it

    Sell it yourself

    Take full control of how buyers see your home on Zillow by listing For Sale by Owner (FSBO).

    List your home

    What's special

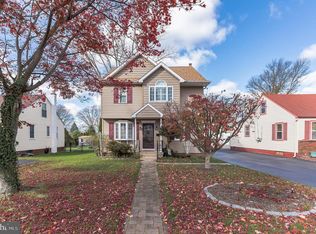
    Look no further - Your new home is right here! This charming 10 year young 4 (possible 5) bedroom 3 full bath home is overflowing with charm and character. One step into the gleaming oak hardwood floors throughout the whole main floor and you will feel right at home. The first floor features a modern kitchen with breakfast bar area, large walk in pantry and matching appliances (stove, dishwasher and ceramic top stove); a separate dining room area with attached storage closet; a massive 25x14 step down living room with neutral paint, two modern ceiling fans and a pellet stove (to keep the whole first floor warm); a full hall bath with shower stall and pedestal sink and a first floor bedroom (currently being used as the play room) with walk in closet. The first floor bedroom and bath are a perfect fit for merging families or those individuals looking for one floor living. The hardwood floors continue up the stairs and into the sunny main bedroom suite complete with vaulted ceiling, modern ceiling fan, large walk in closet and attached bath with his/her sinks and an upgraded tile shower stall with beautiful inlay; the second bedroom with ceiling fan and double closet and the bonus room (potential 5th bedroom great for a home office or nursery). Completing the second floor is a third bedroom with wall to wall carpet, crown molding, ceiling fan and large closet; an oversized laundry room with cabinet storage and tile floor and pull down stairs with floored attic for plenty of storage. Don't miss the sliding glass doors off of the back of the home spilling you onto the cozy covered porch with overhead fans (great for those upcoming summer barbecues) with an heat lamp (to help keep you warmer on those cooler nights). Take a stroll down the EP Henry walkway through the overhead pergola to take you to the front or back yard (with included play set), shed and matching 25x18 2+ car garage with heat and a/c that would be perfect for a workshop or game room. Truly too much to mention about this home - come see for yourself. Lovingly maintained by the current owners and on a cul-de-sac street with park and preserved land at the end.

    This property is off market, which means it's not currently listed for sale or rent on Zillow. This may be different from what's available on other websites or public sources.
    Facts & features

    Interior

    Bedrooms & bathrooms
    • Bedrooms: 4
    • Bathrooms: 3
    Heating
    • Forced air
    Cooling
    • Central
    Features
    • Has fireplace: Yes
    • Fireplace features: wood stove
    Interior area
    • Total interior livable area: 2,382 sqft

    Property

    Parking
    • Parking features: Garage - Detached
    Features
    • Exterior features: Wood
    Lot
    • Size: 7,405 Square Feet
    Details
    • Parcel number: 32004082

    Construction

    Type & style
    • Home type: SingleFamily
    Materials
    • Frame
    • Foundation: Crawl/Raised
    Condition
    • Year built: 2006

    Community & HOA

    Location
    • Region: Penndel

    Financial & listing details

    • Price per square foot: $265/sqft
    • Tax assessed value: $377,469
    • Annual tax amount: $7,298

    Price history

    DateEventPrice
    8/14/2015Sold$338,000+4%$142/sqft
    Source: Public Record Report a problem
    8/16/2012Sold$325,000-0.9%$136/sqft
    Source: Public Record Report a problem
    5/25/2012Price change$327,900-2.1%$138/sqft
    Source: Real Estate Excel #6012144 Report a problem
    4/21/2012Price change$334,900-1.5%$141/sqft
    Source: Real Estate Excel #6012144 Report a problem
    3/22/2012Price change$339,900-2.9%$143/sqft
    Source: Real Estate Excel #6012144 Report a problem
    2/28/2012Price change$349,900+3.1%$147/sqft
    Source: Real Estate Excel #6012144 Report a problem
    11/10/2011Listed for sale$339,500$143/sqft
    Source: Real Estate Excel #5928948 Report a problem
    8/31/2011Listing removed$339,500$143/sqft
    Source: Real Estate Excel #5928948 Report a problem
    8/4/2011Listed for sale$339,500+273.1%$143/sqft
    Source: Real Estate Excel #5928948 Report a problem
    10/6/2004Sold$91,000$38/sqft
    Source: Public Record Report a problem

    Public tax history

    YearProperty taxesTax assessment
    2025$7,298 -0.4%$31,330
    2024$7,329 +5.6%$31,330
    2023$6,939 +2.6%$31,330
    2022$6,763 -1.4%$31,330
    2021$6,857 -0.2%$31,330
    2020$6,872 +4.2%$31,330
    2018$6,597 +4.2%$31,330
    2017$6,331 $31,330
    2016$6,331 $31,330
    2015-- $31,330
    2014-- $31,330
    2013-- $31,330
    2012-- $31,330
    2011-- $31,330
    2010-- $31,330
    2009-- $31,330
    2008-- $31,330 +5.2%
    2007-- $29,780
    2006-- $29,780 +65.4%
    2005-- $18,000 +300%
    2004-- $4,500
    2003-- $4,500
    2002-- $4,500
    2000-- $4,500
    Find assessor info on the county website

    Neighborhood: 19047

    Nearby schools

    GreatSchools rating
    Schools provided by the listing agent
    • High: NESHAMINY
    • District: Neshaminy

    Source: The MLS. This data may not be complete. We recommend contacting the local school district to confirm school assignments for this home.

    Get a cash offer in 3 minutes
    Find out how much your home could sell for in as little as 3 minutes with a no-obligation cash offer.
    Estimated market value
    $630,600
    Get a cash offer in 3 minutes
    Find out how much your home could sell for in as little as 3 minutes with a no-obligation cash offer.
    Estimated market value
    $630,600