Clean/move in condition 1 story with 3 bedroom and 2 baths. Oak raised panel kitchen cabinets with all appliances staying. Laundry w/ washer and dryer included. Great location in Millbrook Manor. Covered deck and porch. Attached garage 13x27. Very desirable 55+ community. Inviting and peaceful environment. Minutes to Ephrata and Denver. Immediate availability.
For sale
$265,000
118 Homestead Dr, Stevens, PA 17578
3beds
1,344sqft
Single Family Residence
Built in 2009
-- sqft lot
$263,500 Zestimate®
$197/sqft
$425/mo HOA
What's special
- 12 days
- 703
- 37
Zillow last checked:
Listing updated:
Listed by:
Randal Kline 717-733-1006,
Kingsway Realty - Ephrata (717) 733-4777
Source: Bright MLS,MLS#: PALA2098406
Facts & features
Interior
Bedrooms & bathrooms
- Bedrooms: 3
- Bathrooms: 2
- Full bathrooms: 2
- Main level bathrooms: 2
- Main level bedrooms: 3
Rooms
- Room types: Living Room, Bedroom 2, Bedroom 3, Kitchen, Bedroom 1, Laundry
Bedroom 1
- Level: Main
- Area: 182 Square Feet
- Dimensions: 13 X 14
Bedroom 2
- Level: Main
- Area: 169 Square Feet
- Dimensions: 13 X 13
Bedroom 3
- Level: Main
- Area: 110 Square Feet
- Dimensions: 10 X 11
Kitchen
- Level: Main
- Area: 260 Square Feet
- Dimensions: 13 X 20
Laundry
- Level: Main
- Area: 60 Square Feet
- Dimensions: 6 X 10
Living room
- Level: Main
- Area: 288 Square Feet
- Dimensions: 16 X 18
Heating
- Forced Air, Electric
Cooling
- Central Air, Electric
Appliances
- Included: Microwave, Built-In Range, Dishwasher, Dryer, Oven/Range - Electric, Refrigerator, Washer, Electric Water Heater
- Laundry: Has Laundry, Laundry Room
Features
- Flooring: Carpet, Vinyl
- Has basement: No
- Has fireplace: No
Interior area
- Total structure area: 1,344
- Total interior livable area: 1,344 sqft
- Finished area above ground: 1,344
Property
Parking
- Total spaces: 1
- Parking features: Garage Faces Front, Attached
- Attached garage spaces: 1
Accessibility
- Accessibility features: None
Features
- Levels: One
- Stories: 1
- Pool features: None
Lot
- Features: Rented Lot
Details
- Additional structures: Above Grade
- Parcel number: 0900229630019
- Zoning: SR- SPECIAL RES DISTRICT
- Special conditions: Standard
Construction
Type & style
- Home type: SingleFamily
- Architectural style: Ranch/Rambler
- Property subtype: Single Family Residence
Materials
- Foundation: Crawl Space
- Roof: Shingle
Condition
- Excellent
- New construction: No
- Year built: 2009
Utilities & green energy
- Sewer: Private Sewer
- Water: Community
Community & HOA
Community
- Senior community: Yes
- Subdivision: Millbrook Manor Mhp
HOA
- Has HOA: Yes
- Services included: Water, Sewer, Trash
- HOA fee: $425 monthly
- HOA name: MILLBROOK MANOR WEST
Location
- Region: Stevens
- Municipality: WEST COCALICO TWP
Financial & listing details
- Price per square foot: $197/sqft
- Tax assessed value: $51,200
- Annual tax amount: $1,431
- Date on market: 11/4/2026
- Listing agreement: Exclusive Right To Sell
- Listing terms: Cash,Conventional
- Ownership: Fee Simple
Estimated market value
$263,500
$250,000 - $277,000
$1,971/mo
Price history
Price history is unavailable.
Public tax history
| Year | Property taxes | Tax assessment |
|---|---|---|
| 2026 | $1,395 +4.4% | $51,200 |
| 2025 | $1,336 +4.3% | $51,200 |
| 2024 | $1,281 +2.4% | $51,200 |
| 2023 | $1,251 +2.7% | $51,200 |
| 2022 | $1,218 | $51,200 |
| 2021 | $1,218 +393.6% | $51,200 |
| 2020 | $247 -79.5% | $51,200 |
| 2019 | $1,204 +397% | $51,200 |
| 2018 | $242 -87.4% | $51,200 -23.4% |
| 2017 | $1,919 | $66,800 |
| 2016 | $1,919 +46.3% | $66,800 |
| 2015 | $1,312 | $66,800 |
| 2014 | $1,312 | $66,800 |
| 2013 | -- | $66,800 |
| 2012 | -- | $66,800 |
| 2011 | -- | $66,800 |
| 2010 | -- | $66,800 |
Find assessor info on the county website
Monthly payment
Est. payment
Payment breakdown
Explore the cost of this home by adjusting the details. Changes won't be saved.Climate risks
Neighborhood: 17578
Nearby schools
Schools provided by the listing agent
- District: Cocalico
Source: Bright MLS. This data may not be complete. We recommend contacting the local school district to confirm school assignments for this home.
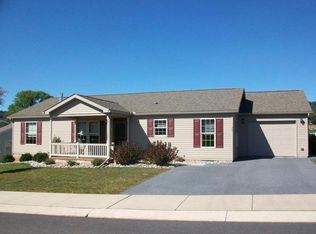
Similar homes
- $--3 bd3 ba1.5k sqft2 Hillside Dr, Newmanstown, PA 17073Auction
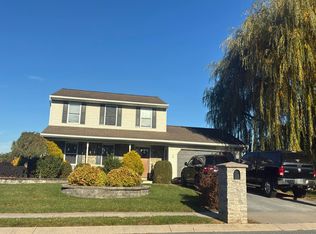 Auction.com 2
- $270,0003 bd2 ba1.4k sqft424 Locust St, Denver, PA 17517For Sale

 MLS ID #PALA2098540, Nick Stauffer, Kingsway Realty - Ephrata. Bright MLS
- $--3 bd3 ba1.4k sqft216 Carriage Dr, Wernersville, PA 19565Auction
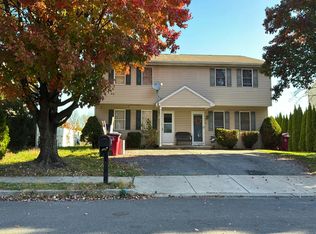 Auction.com 2
- $--3 bd2 ba1.6k sqft258 W Main St, Reinholds, PA 17569Auction
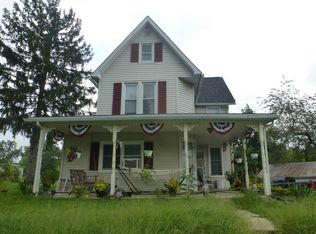 Auction.com 2
- $260,0003 bd2 ba1.6k sqft906 Fritztown Rd, Reading, PA 19608For SaleMLS ID #PABK2080824, Emily Gordon, Keller Williams Platinum Realty - Wyomissing. Bright MLS
- $264,9003 bd2 ba1.4k sqft20 N 6th St, Denver, PA 17517For SaleMLS ID #PALA2097146, homecoin.com Minerick, Homecoin.com. Bright MLS
- $299,0004 bd2 ba1.6k sqft228 Lincoln Ave, Ephrata, PA 17522For SaleMLS ID #PALA2098642, Wendy Stauffer, Kingsway Realty - Ephrata. Bright MLS
- $300,0002 bd2 ba1.3k sqft2269 Furnace Hill Pike, Newmanstown, PA 17073For SaleMLS ID #PALA2098348, Mr. Matthew McDonald, Amo Realty. Bright MLS
- $330,0003 bd2 ba1.3k sqft118 Beech St, Denver, PA 17517For SaleMLS ID #PALA2098624, Wendy Stauffer, Kingsway Realty - Ephrata. Bright MLS
- $259,9003 bd1 ba1.2k sqft55 S 2nd St, Womelsdorf, PA 19567For SaleMLS ID #PABK2080240, Jennifer Fernez, Keller Williams Platinum Realty - Wyomissing. Bright MLS
- $199,5003 bd2 ba1.4k sqft500 Mount Airy Rd APT 31, Stevens, PA 17578New ConstructionMLS ID #PALA2095854, Ron Mummau, Berkshire Hathaway HomeServices Homesale Realty. Bright MLS
- $350,0004 bd2 ba1.5k sqft56 E Church St, Stevens, PA 17578For SaleMLS ID #PALA2098256, Amy Moore, Kingsway Realty - Ephrata. Bright MLS
- $225,0003 bd2 ba1.7k sqft231 Park Ave, Lititz, PA 17543AuctionMLS ID #PALA2098584, Randal Kline, Kingsway Realty - Ephrata. Bright MLS
- $289,9003 bd2 ba1.2k sqft483 Crosswinds Dr, Lititz, PA 17543For SaleMLS ID #PALA2097976, Dennis Brandt, Berkshire Hathaway HomeServices Homesale Realty. Bright MLS
- $360,0004 bd3 ba1.6k sqft125 Larch Ln, Denver, PA 17517For SaleMLS ID #PALA2098876, Melanie Nusca, Berkshire Hathaway HomeServices Homesale Realty. Bright MLS
- $275,0003 bd1 ba1.5k sqft6 E Ryeland Ln, Robesonia, PA 19551AuctionMLS ID #PABK2079956, Keith Snyder, Kingsway Realty - Ephrata. Bright MLS
- $249,9003 bd2 ba1.4k sqft141 E Penn Ave, Wernersville, PA 19565For SaleMLS ID #PABK2079544, Lisa Forino, RE/MAX Of Reading. Bright MLS
- $299,9953 bd1 ba1k sqft264 Honeysuckle Ln, Robesonia, PA 19551For SaleMLS ID #PABK2080882, Parker Wolfe, Prime Home Real Estate, LLC. Bright MLS
