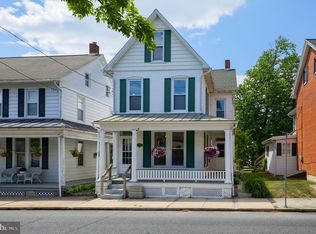
Semi-detached tome in Denver Borough offers 3 Bedrooms off hallway, 2 full bath, 1st floor laundry, recessed lighting, replacement windows, central air, radon mitigation system, 2 story detached barn and a wrap around front porch! Close distance to local cafe, restaurant, and Denver Memorial Park. Home with original character with practical updates.
For sale
$269,900
20 N 6th St, Denver, PA 17517
3beds
1,484sqft
Single Family Residence
Built in 1910
4,356 Square Feet Lot
$269,900 Zestimate®
$182/sqft
$-- HOA
What's special
Wrap around front porchRecessed lightingCentral airReplacement windows
- 5 days
- 725
- 27
Likely to sell faster than
Zillow last checked:
Listing updated:
Listed by:
homecoin.com Minerick 888-400-2513,
Homecoin.com 8884002513
Source: Bright MLS,MLS#: PALA2097146
Facts & features
Interior
Bedrooms & bathrooms
- Bedrooms: 3
- Bathrooms: 2
- Full bathrooms: 2
- Main level bathrooms: 1
Rooms
- Room types: Living Room, Dining Room, Bedroom 2, Bedroom 3, Kitchen, Bedroom 1, Laundry, Bathroom 1, Bathroom 2, Attic
Bedroom 1
- Features: Flooring - Carpet
- Level: Upper
- Area: 180 Square Feet
- Dimensions: 15 X 12
Bedroom 2
- Features: Flooring - Carpet
- Level: Upper
- Area: 143 Square Feet
- Dimensions: 13 X 11
Bedroom 3
- Features: Flooring - Carpet
- Level: Upper
- Area: 88 Square Feet
- Dimensions: 8 X 11
Bathroom 1
- Features: Bathroom - Tub Shower, Flooring - Vinyl
- Level: Upper
- Area: 54 Square Feet
- Dimensions: 6 X 9
Bathroom 2
- Level: Main
- Area: 28 Square Feet
- Dimensions: 4 X 7
Other
- Features: Attic - Walk-Up, Flooring - HardWood
- Level: Upper
Dining room
- Features: Flooring - Laminated
- Level: Main
- Area: 154 Square Feet
- Dimensions: 11 X 14
Kitchen
- Features: Flooring - Vinyl, Countertop(s) - Solid Surface
- Level: Main
- Area: 156 Square Feet
- Dimensions: 13 X 12
Laundry
- Features: Flooring - Vinyl
- Level: Main
- Area: 40 Square Feet
- Dimensions: 5 X 8
Living room
- Features: Flooring - Carpet
- Level: Main
- Area: 195 Square Feet
- Dimensions: 13 X 15
Heating
- Forced Air, Oil
Cooling
- Central Air, Electric
Appliances
- Included: Dishwasher, Exhaust Fan, Water Heater, Dryer, Washer, Cooktop, Electric Water Heater
- Laundry: Main Level, Laundry Room
Features
- Recessed Lighting, Attic, Ceiling Fan(s), Dining Area, Bathroom - Tub Shower, Plaster Walls
- Flooring: Vinyl, Carpet
- Basement: Walk-Out Access
- Has fireplace: No
Interior area
- Total structure area: 1,484
- Total interior livable area: 1,484 sqft
- Finished area above ground: 1,484
Property
Parking
- Total spaces: 2
- Parking features: Driveway, Off Street
- Has uncovered spaces: Yes
Accessibility
- Accessibility features: None
Features
- Levels: Two
- Stories: 2
- Patio & porch: Porch, Wrap Around
- Exterior features: Street Lights
- Pool features: None
Lot
- Size: 4,356 Square Feet
- Features: Unknown Soil Type
Details
- Additional structures: Above Grade
- Parcel number: 1401779100000
- Zoning: RESIDENTIAL
- Special conditions: Standard
Construction
Type & style
- Home type: SingleFamily
- Architectural style: Traditional
- Property subtype: Single Family Residence
- Attached to another structure: Yes
Materials
- Stick Built, Metal Siding, Copper Plumbing
- Foundation: Other
- Roof: Rubber,Shingle
Condition
- Average
- New construction: No
- Year built: 1910
Utilities & green energy
- Electric: 100 Amp Service, 120/240V
- Sewer: Lateral/Tap off Main, Public Sewer
- Water: Public
- Utilities for property: Electricity Available, Sewer Available, Water Available
Community & HOA
Community
- Subdivision: Denver Borough
HOA
- Has HOA: No
- Amenities included: None
- Services included: None
Location
- Region: Denver
- Municipality: DENVER BORO
Financial & listing details
- Price per square foot: $182/sqft
- Tax assessed value: $196,200
- Annual tax amount: $3,424
- Date on market: 10/15/2026
- Listing agreement: Exclusive Agency
- Listing terms: Cash,Conventional,FHA 203(b),FHA,FHLMC,FNMA,Rural Development,USDA Loan,VA Loan
- Ownership: Fee Simple
Estimated market value
$269,900
$256,000 - $283,000
$1,894/mo
Price history
| Date | Event | Price |
|---|---|---|
| 10/15/2026 | Listed for sale | $269,900+92.9%$182/sqft |
Source:  Bright MLS #PALA2097146 Report a problem | ||
| 10/4/2016 | Sold | $139,900$94/sqft |
Source: Public Record Report a problem | ||
| 7/25/2016 | Price change | $139,900-2.1%$94/sqft |
Source: Kingsway Realty - Ephrata #6833747 Report a problem | ||
| 7/14/2016 | Listed for sale | $142,900+2.1%$96/sqft |
Source: Visual Tour #253422 Report a problem | ||
| 8/3/2006 | Sold | $139,900+55%$94/sqft |
Source: Public Record Report a problem | ||
| 10/19/2005 | Sold | $90,250+5.1%$61/sqft |
Source: Public Record Report a problem | ||
| 12/28/2001 | Sold | $85,870$58/sqft |
Source: Public Record Report a problem | ||
Public tax history
| Year | Property taxes | Tax assessment |
|---|---|---|
| 2026 | $3,669 +5.7% | $123,700 |
| 2025 | $3,472 +4.7% | $123,700 |
| 2024 | $3,316 +4.2% | $123,700 |
| 2023 | $3,183 +4.3% | $123,700 |
| 2022 | $3,052 | $123,700 |
| 2021 | $3,052 +342.9% | $123,700 |
| 2020 | $689 -76.9% | $123,700 |
| 2019 | $2,985 +343.8% | $123,700 |
| 2018 | $673 -74% | $123,700 +42% |
| 2017 | $2,587 +0.5% | $87,100 |
| 2016 | $2,574 +45.8% | $87,100 |
| 2015 | $1,765 | $87,100 |
| 2014 | $1,765 | $87,100 |
| 2013 | -- | $87,100 |
| 2012 | -- | $87,100 |
| 2011 | -- | $87,100 |
| 2010 | -- | $87,100 |
| 2009 | -- | $87,100 |
| 2007 | -- | $87,100 |
| 2006 | -- | $87,100 |
| 2005 | -- | $87,100 +30% |
| 2004 | -- | $67,000 |
| 2003 | -- | $67,000 |
| 2002 | -- | $67,000 |
| 2000 | -- | $67,000 |
Find assessor info on the county website
Monthly payment
Est. payment
Payment breakdown
Explore the cost of this home by adjusting the details. Changes won't be saved.Climate risks
Neighborhood: 17517
Nearby schools
Schools provided by the listing agent
- Elementary: Denver
- Middle: Cocalico
- High: Cocalico
- District: Cocalico
Source: Bright MLS. This data may not be complete. We recommend contacting the local school district to confirm school assignments for this home.

Similar homes
- $275,0003 bd2 ba1.6k sqft532 S 4th St, Denver, PA 17517Auction

 MLS ID #PALA2096848, Jennah Good, Berkshire Hathaway HomeServices Homesale Realty. Bright MLS
- $275,0003 bd2 ba974 sqft128 Monroe St, Denver, PA 17517Auction
 MLS ID #PALA2095036, Jennah Good, Berkshire Hathaway HomeServices Homesale Realty. Bright MLS
- $279,9003 bd2 ba1.6k sqft60 Farm Ln, Ephrata, PA 17522For Sale
 MLS ID #PALA2097040, Cory Stoltz, Berkshire Hathaway HomeServices Homesale Realty. Bright MLS
- $349,0002 bd2 ba2.1k sqft301 E Lancaster Ave, Denver, PA 17517For Sale
 MLS ID #PALA2094784, Curvin Horning, Kingsway Realty - Ephrata. Bright MLS
- $300,0003 bd2 ba1.8k sqft55 Clearview Dr, Reinholds, PA 17569AuctionMLS ID #PALA2096496, Randal Kline, Kingsway Realty - Ephrata. Bright MLS
- $219,9003 bd2 ba1.1k sqft15 Bill Dr, Denver, PA 17517For SaleMLS ID #PALA2093826, Kim Sutter Eckels, Keller Williams Elite. Bright MLS
- $304,9003 bd3 ba1.7k sqft90 N Reamstown Rd, Stevens, PA 17578For SaleMLS ID #PALA2095770, Mike Callahan, Callahan Ventures, LLC. Bright MLS
- $264,9004 bd2 ba1.3k sqft238 Washington Ave, Ephrata, PA 17522For SaleMLS ID #PALA2095372, Santos Rivera, Iron Valley Real Estate of Berks. Bright MLS
- $275,0003 bd2 ba1.5k sqft22 W Fulton St, Ephrata, PA 17522For SaleMLS ID #PALA2090290, Kanchan Kumar, New Precision Realty. Bright MLS
- $275,0003 bd1 ba1.6k sqft433 Sheep Hill Rd, Newmanstown, PA 17073AuctionMLS ID #PALN2028928, Michael Martin, Hostetter Realty LLC. Bright MLS
- $209,9003 bd2 ba1k sqft1305 Kramer Mill Rd, Denver, PA 17517For SaleMLS ID #PALA2094912, Brenda Starnowsky, Iron Valley Real Estate of Lancaster. Bright MLS
- $264,9004 bd2 ba1.7k sqft428 E Main St, Ephrata, PA 17522For SaleMLS ID #PALA2092924, Kelly Spayd, Keller Williams Platinum Realty - Wyomissing. Bright MLS
- $300,0003 bd2 ba1.6k sqft906 Fritztown Rd, Reading, PA 19608For SaleMLS ID #PABK2078220, Fran Healy, BHHS Homesale Realty- Reading Berks. Bright MLS
- $249,9003 bd2 ba1.2k sqft32 S Elm St, Robesonia, PA 19551For SaleMLS ID #PABK2078948, Joseph Bialek, BHHS Homesale Realty- Reading Berks. Bright MLS
- $300,0004 bd2 ba2.1k sqft412 Maple St, Terre Hill, PA 17581For SaleMLS ID #PALA2097028, Anthony Tchekalenko, Keller Williams Elite. Bright MLS
- $294,9003 bd2 ba1.2k sqft132 W Chestnut Ave, Robesonia, PA 19551For SaleMLS ID #PABK2079232, Maria Tice-Ault, Howard Hanna Krall Real Estate. Bright MLS
- $300,0003 bd2 ba1.3k sqft120 Hershey Rd, Lititz, PA 17543AuctionMLS ID #PALA2096350, Keith Snyder, Kingsway Realty - Ephrata. Bright MLS
