Welcome to this warm and inviting community, where friendly neighbors make you feel at home from day one. This beautifully renovated home features numerous updates throughout, including brand-new flooring, fresh interior paint, fully remodeled bedrooms, and an updated kitchen equipped with a new stove and dishwasher. Additional improvements include all-new ceiling lights and ceiling fans, creating a bright, modern, and comfortable living space. Move-in ready and thoughtfully updated, this home offers both style and convenience in a welcoming neighborhood.
For sale
Price cut: $4K (9/26)
$275,000
22 W Fulton St, Ephrata, PA 17522
3beds
1,512sqft
Single Family Residence
Built in 1920
0.29 Acres Lot
$-- Zestimate®
$182/sqft
$-- HOA
What's special
Fresh interior paintFully remodeled bedroomsBrand-new flooringNew stove and dishwasherUpdated kitchen
- 115 days
- 1,120
- 37
Zillow last checked:
Listing updated:
Listed by:
Kanchan Kumar 610-269-8000,
New Precision Realty 6102698000
Source: Bright MLS,MLS#: PALA2090290
Facts & features
Interior
Bedrooms & bathrooms
- Bedrooms: 3
- Bathrooms: 2
- Full bathrooms: 1
- 1/2 bathrooms: 1
- Main level bathrooms: 1
Rooms
- Room types: Living Room, Dining Room, Bedroom 2, Bedroom 3, Kitchen, Bedroom 1, Bonus Room, Full Bath, Half Bath
Bedroom 1
- Features: Ceiling Fan(s), Flooring - Carpet
- Level: Upper
- Area: 238 Square Feet
- Dimensions: 14 X 17
Bedroom 2
- Features: Ceiling Fan(s), Flooring - Carpet
- Level: Upper
- Area: 196 Square Feet
- Dimensions: 14 X 14
Bedroom 3
- Features: Flooring - Carpet
- Level: Upper
- Area: 88 Square Feet
- Dimensions: 8 X 11
Bonus room
- Level: Upper
- Area: 289 Square Feet
- Dimensions: 17 X 17
Dining room
- Features: Flooring - Carpet
- Level: Main
- Area: 196 Square Feet
- Dimensions: 14 X 14
Other
- Features: Flooring - Vinyl
- Level: Upper
- Area: 99 Square Feet
- Dimensions: 9 X 11
Half bath
- Level: Main
- Area: 36 Square Feet
- Dimensions: 6 X 6
Kitchen
- Features: Flooring - Vinyl
- Level: Main
- Area: 187 Square Feet
- Dimensions: 11 X 17
Living room
- Features: Ceiling Fan(s), Flooring - Carpet
- Level: Main
- Area: 168 Square Feet
- Dimensions: 12 X 14
Heating
- Baseboard, Forced Air, Oil
Cooling
- Attic Fan, Central Air
Appliances
- Included: Dryer, Oven/Range - Electric, Refrigerator, Washer, Water Heater, Electric Water Heater
- Laundry: Upper Level
Features
- Attic, Bathroom - Tub Shower, Ceiling Fan(s), Eat-in Kitchen
- Flooring: Vinyl, Carpet
- Windows: Double Pane Windows, Replacement, Screens
- Basement: Full
- Has fireplace: No
Interior area
- Total structure area: 1,512
- Total interior livable area: 1,512 sqft
- Finished area above ground: 1,512
- Finished area below ground: 0
Property
Parking
- Parking features: On Street
- Has uncovered spaces: Yes
Accessibility
- Accessibility features: None
Features
- Levels: Two
- Stories: 2
- Patio & porch: Patio, Terrace
- Exterior features: Sidewalks, Balcony
- Pool features: None
Lot
- Size: 0.29 Acres
- Features: Cleared, Sloped
Details
- Additional structures: Above Grade, Below Grade
- Parcel number: 2607486100000
- Zoning: RESIDENTIAL
- Special conditions: Standard
Construction
Type & style
- Home type: SingleFamily
- Architectural style: Traditional
- Property subtype: Single Family Residence
- Attached to another structure: Yes
Materials
- Frame, Vinyl Siding
- Foundation: Stone
- Roof: Asphalt,Shingle
Condition
- Excellent
- New construction: No
- Year built: 1920
- Major remodel year: 2026
Utilities & green energy
- Electric: 100 Amp Service, Circuit Breakers
- Sewer: Public Sewer
- Water: Public
Community & HOA
Community
- Security: Smoke Detector(s)
- Subdivision: None Available
HOA
- Has HOA: No
Location
- Region: Ephrata
- Municipality: EPHRATA BORO
Financial & listing details
- Price per square foot: $182/sqft
- Tax assessed value: $140,200
- Annual tax amount: $3,610
- Date on market: 6/16/2026
- Listing agreement: Exclusive Right To Sell
- Listing terms: Cash,Conventional
- Ownership: Fee Simple
Estimated market value
Not available
Estimated sales range
Not available
$1,811/mo
Price history
| Date | Event | Price |
|---|---|---|
| 9/26/2026 | Price change | $275,000-1.4%$182/sqft |
Source:  Bright MLS #PALA2090290 Report a problem Bright MLS #PALA2090290 Report a problem | ||
| 7/21/2026 | Price change | $279,000-3.5%$185/sqft |
Source: Bright MLS #PALA2090290 Report a problem | ||
| 6/16/2026 | Listed for sale | $289,000+56.2%$191/sqft |
Source: Bright MLS #PALA2090290 Report a problem | ||
| 3/17/2026 | Sold | $185,000-11.9%$122/sqft |
Source: Bright MLS #PALA2081490 Report a problem | ||
| 1/20/2026 | Pending sale | $210,000$139/sqft |
Source: Bright MLS #PALA2081490 Report a problem | ||
| 1/8/2026 | Listed for sale | $210,000+320%$139/sqft |
Source: Bright MLS #PALA2081490 Report a problem | ||
| 3/27/2000 | Sold | $50,000$33/sqft |
Source: Public Record Report a problem | ||
Public tax history
| Year | Property taxes | Tax assessment |
|---|---|---|
| 2026 | $3,610 +5% | $140,200 |
| 2025 | $3,439 +2.3% | $140,200 |
| 2024 | $3,362 +2.5% | $140,200 |
| 2023 | $3,279 +4.5% | $140,200 |
| 2022 | $3,140 | $140,200 |
| 2021 | $3,140 +379.2% | $140,200 |
| 2020 | $655 -78.4% | $140,200 |
| 2019 | $3,032 +362.7% | $140,200 |
| 2018 | $655 -75.3% | $140,200 +39.6% |
| 2017 | $2,657 +0.8% | $100,400 |
| 2016 | $2,636 +34% | $100,400 |
| 2015 | $1,968 | $100,400 |
| 2014 | $1,968 | $100,400 |
| 2013 | -- | $100,400 |
| 2012 | -- | $100,400 |
| 2011 | -- | $100,400 |
| 2010 | -- | $100,400 |
| 2009 | -- | $100,400 |
| 2007 | -- | $100,400 |
| 2006 | -- | $100,400 |
| 2005 | -- | $100,400 +14.5% |
| 2004 | -- | $87,700 |
| 2003 | -- | $87,700 |
| 2002 | -- | $87,700 +3.2% |
| 2000 | -- | $85,000 |
Find assessor info on the county website
Monthly payment
Est. payment
Payment breakdown
Explore the cost of this home by adjusting the details. Changes won't be saved.Climate risks
Neighborhood: 17522
Nearby schools
Schools provided by the listing agent
- High: Ephrata
- District: Ephrata Area
Source: Bright MLS. This data may not be complete. We recommend contacting the local school district to confirm school assignments for this home.
Similar homes
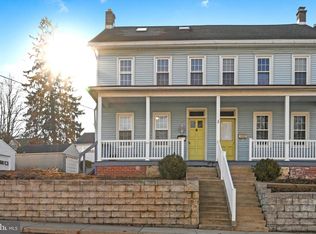
- $274,9004 bd2 ba1.3k sqft238 Washington Ave, Ephrata, PA 17522For Sale
 MLS ID #PALA2095372, Santos Rivera, Iron Valley Real Estate of Berks. Bright MLS
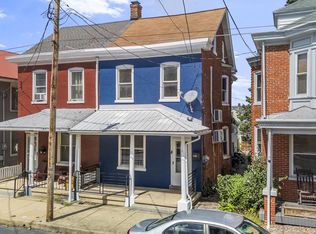
 - $322,5003 bd3 ba1.6k sqft239 Washington Ave, Ephrata, PA 17522For Sale
 MLS ID #PALA2090330, Ervin Barkman, Kingsway Realty - Lancaster. Bright MLS
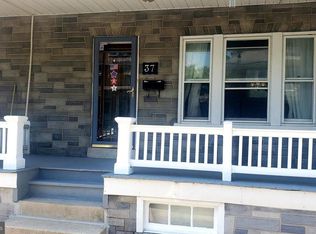
 - $205,0003 bd2 ba1.2k sqft37 E Walnut St, Ephrata, PA 17522For Sale
 MLS ID #PALA2095356, Josh Heller, JRHeller.com LLC. Bright MLS
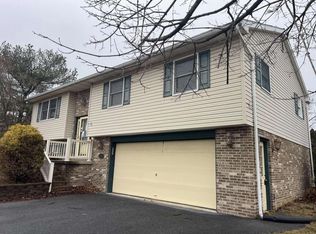
 - $--3 bd2 ba1.2k sqft102 E Manor Dr, Lititz, PA 17543Auction
 Auction.com 1
 - $250,0003 bd2 ba1.8k sqft559 E Main St, New Holland, PA 17557AuctionMLS ID #PALA2095660, Steve Barr, Barr Realty Inc.. Bright MLS
- $275,0003 bd2 ba974 sqft128 Monroe St, Denver, PA 17517AuctionMLS ID #PALA2095036, Jennah Good, Berkshire Hathaway HomeServices Homesale Realty. Bright MLS
- $269,9003 bd1 ba1.2k sqft234 Locust St, New Holland, PA 17557For SaleMLS ID #PALA2095178, Tim Martin, LPT Realty, LLC. Bright MLS
- $278,0003 bd2 ba1.4k sqft309 Telford Ave, West Lawn, PA 19609For SaleMLS ID #PABK2079070, Ed Hong, Keller Williams Platinum Realty - Wyomissing. Bright MLS
- $287,5003 bd2 ba1.4k sqft119 N Robeson St, Robesonia, PA 19551For SaleMLS ID #PABK2076148, Dave Decembrino, RE/MAX Of Reading. Bright MLS
- $277,0003 bd2 ba1k sqft583 Columbia Ave, Sinking Spring, PA 19608For SaleMLS ID #PABK2076796, Kim Shannon, Iron Valley Real Estate of Berks. Bright MLS
- $278,0003 bd2 ba1.7k sqft6 Rosemont Dr, Myerstown, PA 17067For SaleMLS ID #PALN2027290, Tony Lowe, Berkshire Hathaway HomeServices Homesale Realty. Bright MLS
- $299,9003 bd2 ba1.4k sqft404 Cardinal Rd, Lititz, PA 17543For SaleMLS ID #PALA2093798, Jonathan Grassi, Tesla Realty Group, LLC. Bright MLS
- $269,9904 bd2 ba1.1k sqft119 Pennwyn Pl, Reading, PA 19607For SaleMLS ID #PABK2077728, Ryan Weller, Herb Real Estate, Inc.. Bright MLS
- $240,0003 bd2 ba1.4k sqft28 W Ruth Ave, Robesonia, PA 19551For SaleMLS ID #PABK2078966, Wanda Moore, Keller Williams Realty. Bright MLS
- $395,0004 bd2 ba1.2k sqft211 E Penn Grant Rd, Willow Street, PA 17584For SaleMLS ID #PALA2096518, Chuck Honabach, Realty ONE Group Unlimited. Bright MLS
- $325,0004 bd2 ba1.8k sqft33 Queen Rd, Gordonville, PA 17529AuctionMLS ID #PALA2095870, Steve Barr, Barr Realty Inc.. Bright MLS
- $239,9013 bd2 ba1.3k sqft610 Old Wyomissing Rd, Reading, PA 19611For SaleMLS ID #PABK2078242, Mr. Nelson Gamez, Realty One Group Alliance. Bright MLS
- $219,0004 bd2 ba1.2k sqft291 N Galen Hall Rd, Wernersville, PA 19565For SaleMLS ID #PABK2078644, Melissa Graham, United Real Estate Strive 212. Bright MLS
- $289,9003 bd2 ba1.2k sqft3828 K St, Philadelphia, PA 19124For SaleMLS ID #PAPH2669380, Lina Balanta, Keller Williams Real Estate Tri-County. Bright MLS
