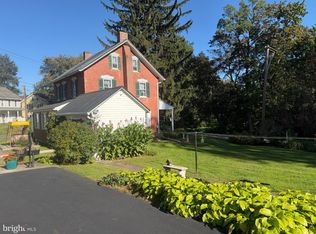
Welcome to this outstanding 3 bedroom, 2.5 bathroom detached home in the heart of Ephrata. The owners have beautifully restored this home, combining original character with modern amenities and upgrades. Entering through the front door, you will be greeted by the rich restored hardwood floors. You will immediately appreciate the open floor plan as you explore the lovely rooms. A brand new Maplewood kitchen, accented by a series of recessed lights offers lots of cabinet space, dishwasher, stove, and microwave. Beyond the kitchen is the spacious laundry and rear entry way, including a rinsing sink and cabinetry. From there, you can enjoy strolling through the spacious fenced in yard, and beyond that, 4 off street parking spaces. The 1st floor also offers a lovely new bath, while retaining some original character in its storage closets. A beautiful staircase leads upstairs to the Master suite featuring a well-lit bath with a soaking tub with tile surround. Two other bedrooms and an additional bath compliment the upstairs areas. The 3rd bedroom opens to a 2nd floor balcony overlooking the patio and the pleasant grounds. All baths are equipped with recessed lighting and each bedroom has lighted closets. Newer replacement windows and furnace make this home very efficient. The basement and insulated attic offer lots of storage space. This beautiful, detached home is a rare find in downtown Ephrata.
For sale
Price cut: $7.4K (9/22)
$322,500
239 Washington Ave, Ephrata, PA 17522
3beds
1,640sqft
Single Family Residence
Built in 1923
4,792 Square Feet Lot
$-- Zestimate®
$197/sqft
$-- HOA
What's special
Master suiteSpacious fenced in yardOpen floor planNewer replacement windowsRecessed lightsRinsing sink and cabinetryRich restored hardwood floors
- 119 days
- 1,060
- 54
Zillow last checked:
Listing updated:
Listed by:
Ervin Barkman 717-468-4424,
Kingsway Realty - Lancaster (717) 569-8701
Source: Bright MLS,MLS#: PALA2090330
Facts & features
Interior
Bedrooms & bathrooms
- Bedrooms: 3
- Bathrooms: 3
- Full bathrooms: 2
- 1/2 bathrooms: 1
- Main level bathrooms: 1
Heating
- Baseboard, Oil
Cooling
- None
Appliances
- Included: Microwave, Dishwasher, Dryer, Oven/Range - Electric, Cooktop, Washer, Water Heater
- Laundry: Has Laundry, Hookup, Main Level, Washer In Unit
Features
- Attic, Breakfast Area, Crown Molding, Dining Area, Open Floorplan, Formal/Separate Dining Room, Eat-in Kitchen, Primary Bath(s), Recessed Lighting
- Flooring: Vinyl, Hardwood, Wood
- Doors: Insulated
- Windows: Double Hung, Double Pane Windows, Insulated Windows, Replacement, Vinyl Clad
- Basement: Full,Exterior Entry,Concrete,Sump Pump
- Has fireplace: No
Interior area
- Total structure area: 1,640
- Total interior livable area: 1,640 sqft
- Finished area above ground: 1,640
Property
Parking
- Total spaces: 4
- Parking features: Gravel, Off Street, On Street
- Has uncovered spaces: Yes
Accessibility
- Accessibility features: Accessible Entrance
Features
- Levels: Two
- Stories: 2
- Patio & porch: Deck, Patio, Porch
- Exterior features: Play Area, Sidewalks, Stone Retaining Walls, Street Lights, Balcony
- Pool features: None
- Fencing: Board,Back Yard,Wood
- Has view: Yes
- View description: Street
Lot
- Size: 4,792 Square Feet
- Dimensions: 35 x 144
- Features: Landscaped, Open Lot, Rear Yard
Details
- Additional structures: Above Grade
- Parcel number: 2606082500000
- Zoning: RESIDENTIAL
- Special conditions: Standard
Construction
Type & style
- Home type: SingleFamily
- Architectural style: Colonial
- Property subtype: Single Family Residence
Materials
- Vinyl Siding
- Foundation: Stone
- Roof: Fiberglass,Rubber,Shingle
Condition
- Excellent
- New construction: No
- Year built: 1923
Utilities & green energy
- Electric: 200+ Amp Service, Circuit Breakers
- Sewer: Public Sewer
- Water: Public
Community & HOA
Community
- Security: Carbon Monoxide Detector(s), Smoke Detector(s)
- Subdivision: None Available
HOA
- Has HOA: No
Location
- Region: Ephrata
- Municipality: EPHRATA BORO
Financial & listing details
- Price per square foot: $197/sqft
- Tax assessed value: $121,200
- Annual tax amount: $2,973
- Date on market: 6/20/2026
- Listing agreement: Exclusive Agency
- Listing terms: Cash,Conventional,FHA,VA Loan
- Inclusions: Stove
- Ownership: Fee Simple
Estimated market value
Not available
Estimated sales range
Not available
Not available
Price history
| Date | Event | Price |
|---|---|---|
| 9/22/2026 | Price change | $322,500-2.2%$197/sqft |
Source:  Bright MLS #PALA2090330 Report a problem Bright MLS #PALA2090330 Report a problem | ||
| 6/20/2026 | Listed for sale | $329,900+88.5%$201/sqft |
Source: Bright MLS #PALA2090330 Report a problem | ||
| 5/31/2024 | Sold | $175,000-12.5%$107/sqft |
Source: Bright MLS #PALA2049756 Report a problem | ||
| 4/27/2024 | Pending sale | $199,900$122/sqft |
Source: Bright MLS #PALA2049756 Report a problem | ||
| 4/21/2024 | Listed for sale | $199,900+81.7%$122/sqft |
Source: Bright MLS #PALA2049756 Report a problem | ||
| 6/16/2015 | Sold | $110,000-4.3%$67/sqft |
Source: Public Record Report a problem | ||
| 4/19/2015 | Price change | $115,000-4.1%$70/sqft |
Source: Berkshire Hathaway HomeServices Homesale Realty #232998 Report a problem | ||
| 3/18/2015 | Listed for sale | $119,900-4%$73/sqft |
Source: Visual Tour Report a problem | ||
| 7/29/2014 | Listing removed | $124,900$76/sqft |
Source: Kingsway Realty #221363 Report a problem | ||
| 7/1/2014 | Price change | $124,900-3.8%$76/sqft |
Source: Kingsway Realty #221363 Report a problem | ||
| 4/29/2014 | Price change | $129,900-3.7%$79/sqft |
Source: Kingsway Realty #221363 Report a problem | ||
| 4/3/2014 | Price change | $134,900-3.6%$82/sqft |
Source: Kingsway Realty #221363 Report a problem | ||
| 1/29/2014 | Listed for sale | $139,900+55.4%$85/sqft |
Source: Kingsway Realty #221363 Report a problem | ||
| 3/19/1999 | Sold | $90,000$55/sqft |
Source: Public Record Report a problem | ||
Public tax history
| Year | Property taxes | Tax assessment |
|---|---|---|
| 2026 | $3,121 +5% | $121,200 |
| 2025 | $2,973 +2.3% | $121,200 |
| 2024 | $2,907 +2.5% | $121,200 |
| 2023 | $2,835 +4.5% | $121,200 |
| 2022 | $2,714 | $121,200 |
| 2021 | $2,714 +379.2% | $121,200 |
| 2020 | $566 -78.4% | $121,200 |
| 2019 | $2,621 +362.7% | $121,200 |
| 2018 | $566 -77.2% | $121,200 +28.9% |
| 2017 | $2,488 +0.8% | $94,000 |
| 2016 | $2,468 +34% | $94,000 |
| 2015 | $1,842 | $94,000 |
| 2014 | $1,842 | $94,000 |
| 2013 | -- | $94,000 |
| 2012 | -- | $94,000 |
| 2011 | -- | $94,000 |
| 2010 | -- | $94,000 |
| 2009 | -- | $94,000 |
| 2007 | -- | $94,000 |
| 2006 | -- | $94,000 |
| 2005 | -- | $94,000 +8.2% |
| 2004 | -- | $86,900 |
| 2003 | -- | $86,900 |
| 2002 | -- | $86,900 |
| 2000 | -- | $86,900 |
Find assessor info on the county website
Monthly payment
Est. payment
Payment breakdown
Explore the cost of this home by adjusting the details. Changes won't be saved.Climate risks
Neighborhood: 17522
Nearby schools
Schools provided by the listing agent
- District: Ephrata Area
Source: Bright MLS. This data may not be complete. We recommend contacting the local school district to confirm school assignments for this home.

Similar homes
- $264,9004 bd2 ba1.7k sqft428 E Main St, Ephrata, PA 17522For Sale

 MLS ID #PALA2092924, Kelly Spayd, Keller Williams Platinum Realty - Wyomissing. Bright MLS
 - $355,0004 bd1 ba1.4k sqft314 E Meadow Valley Rd, Lititz, PA 17543For Sale
 MLS ID #PALA2096874, Lynn Zimmerman, Kingsway Realty - Lancaster. Bright MLS
 - $--3 bd2 ba1.5k sqft512 W Walnut St, Lancaster, PA 17603Auction
 ServiceLink Auction
 - $294,9003 bd2 ba1.2k sqft132 W Chestnut Ave, Robesonia, PA 19551For Sale
 MLS ID #PABK2079232, Maria Tice-Ault, Howard Hanna Krall Real Estate. Bright MLS
 - $325,0004 bd2 ba1.8k sqft33 Queen Rd, Gordonville, PA 17529AuctionMLS ID #PALA2095870, Steve Barr, Barr Realty Inc.. Bright MLS
- $359,9003 bd3 ba2.3k sqft6 S Los Robles Ct, Reading, PA 19606For SaleMLS ID #PABK2078854, Annie Aponte, eRealty Advisors, Inc. Bright MLS
- $275,0003 bd2 ba974 sqft128 Monroe St, Denver, PA 17517AuctionMLS ID #PALA2095036, Jennah Good, Berkshire Hathaway HomeServices Homesale Realty. Bright MLS
- $309,0002 bd3 ba1.3k sqft474 Poplar St, Lancaster, PA 17603For SaleMLS ID #PALA2097108, Devon Wright, Zoom Realty, LLC. Bright MLS
- $250,0003 bd2 ba1.8k sqft559 E Main St, New Holland, PA 17557AuctionMLS ID #PALA2095660, Steve Barr, Barr Realty Inc.. Bright MLS
- $375,0003 bd2 ba2k sqft303 Rolling Ter, Leola, PA 17540For SaleMLS ID #PALA2096148, McKenzie Myers, The Exchange Real Estate Company LLC. Bright MLS
- $299,9003 bd2 ba1.4k sqft404 Cardinal Rd, Lititz, PA 17543For SaleMLS ID #PALA2093798, Jonathan Grassi, Tesla Realty Group, LLC. Bright MLS
- $287,5003 bd2 ba1.4k sqft119 N Robeson St, Robesonia, PA 19551For SaleMLS ID #PABK2076148, Dave Decembrino, RE/MAX Of Reading. Bright MLS
- $310,0003 bd1 ba1.3k sqft2161 Meadow View Rd, Manheim, PA 17545For SaleMLS ID #PALA2093032, Anthony Tchekalenko, Keller Williams Elite. Bright MLS
- $259,9003 bd2 ba1.3k sqft201 W Main St, Leola, PA 17540For SaleMLS ID #PALA2091856, Jared Duffy, Coldwell Banker Realty. Bright MLS
- $287,5003 bd2 ba1.4k sqft117 N Robeson St, Robesonia, PA 19551For SaleMLS ID #PABK2076136, Dave Decembrino, RE/MAX Of Reading. Bright MLS
- $410,0004 bd3 ba2.2k sqft540 Westfield Dr, New Holland, PA 17557For SaleMLS ID #PALA2096222, Marcus Sensenig, Prime Home Real Estate, LLC. Bright MLS
- $320,0004 bd3 ba2.3k sqft128 E James St, Lancaster, PA 17602For SaleMLS ID #PALA2093060, Ervin Barkman, Kingsway Realty - Lancaster. Bright MLS
- $333,0003 bd2 ba1.7k sqft4705 Saint George St, Reading, PA 19606For SaleMLS ID #PABK2076224, Muhammad Archie, Coldwell Banker Realty. Bright MLS
- $329,9003 bd1 ba1.4k sqft632 N Pine St, Lancaster, PA 17603For SaleMLS ID #PALA2096884, Chad Hurst, Kingsway Realty - Lancaster. Bright MLS
- $337,0003 bd2 ba1.7k sqft100 Meadowcroft Dr, Lancaster, PA 17603For SaleMLS ID #PALA2093604, Stacie Burris, Douglas Realty, LLC. Bright MLS
