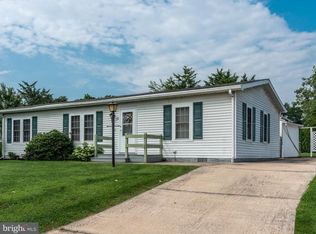
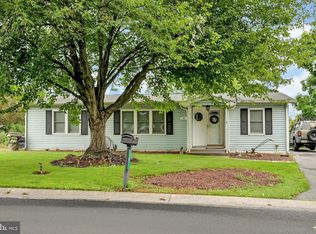
Why rent when you can own this home and make it your creation?? One story home in a convenient location to many major highways and off of the busy traffic areas. 3 nice sized bedrooms, 2 full bath, LARGE LR,DR, Kitchen open floor plan. There is a bonus room, enclosed porch/sunroom,.....no heat,.... for 3 seasons. Nice lot with off street parking, shed and can be your ideal starter or size down home! Imagine the home using TLC!! Seller requires 24 hour notice to remove dogs and they are actively looking for a next home. May need time after settlement to move or a short term rent back. Call to schedule your showing today!
For sale
Price cut: $5K (9/13)
$239,900
15 Bill Dr, Denver, PA 17517
3beds
1,192sqft
Single Family Residence
Built in 1986
7,840 Square Feet Lot
$-- Zestimate®
$201/sqft
$-- HOA
What's special
Off street parkingKitchen open floor planBonus roomNice lot
- 52 days
- 2,140
- 58
Likely to sell faster than
Zillow last checked:
Listing updated:
Listed by:
Kim Sutter Eckels 717-575-8289,
Keller Williams Elite 7175532500
Source: Bright MLS,MLS#: PALA2093826
Facts & features
Interior
Bedrooms & bathrooms
- Bedrooms: 3
- Bathrooms: 2
- Full bathrooms: 2
- Main level bathrooms: 2
- Main level bedrooms: 3
Rooms
- Room types: Living Room, Dining Room, Bedroom 2, Bedroom 3, Kitchen, Bedroom 1, Sun/Florida Room, Bathroom 1, Bathroom 2
Bedroom 1
- Level: Main
- Area: 208 Square Feet
- Dimensions: 16 X 13
Bedroom 2
- Level: Main
- Area: 130 Square Feet
- Dimensions: 13 X 10
Bedroom 3
- Level: Main
- Area: 99 Square Feet
- Dimensions: 9 X 11
Bathroom 1
- Level: Main
Bathroom 2
- Level: Main
Dining room
- Level: Main
Kitchen
- Level: Main
- Area: 190 Square Feet
- Dimensions: 10 X 19
Living room
- Level: Main
- Area: 330 Square Feet
- Dimensions: 15 X 22
Other
- Level: Main
Heating
- Baseboard, Oil
Cooling
- Central Air, Electric
Appliances
- Included: Oven/Range - Electric, Range Hood, Dishwasher, Water Heater
- Laundry: Main Level
Features
- Combination Kitchen/Dining, Combination Kitchen/Living, Open Floorplan, Entry Level Bedroom, Breakfast Area, Dining Area
- Has basement: No
- Has fireplace: No
Interior area
- Total structure area: 1,192
- Total interior livable area: 1,192 sqft
- Finished area above ground: 1,192
Property
Parking
- Total spaces: 3
- Parking features: Driveway, On Street, Off Street
- Uncovered spaces: 3
Accessibility
- Accessibility features: 2+ Access Exits
Features
- Levels: One
- Stories: 1
- Patio & porch: Enclosed, Porch
- Pool features: None
Lot
- Size: 7,840 Square Feet
Details
- Additional structures: Above Grade, Outbuilding
- Parcel number: 0804006200000
- Zoning: RESIDENTIAL
- Special conditions: Standard
Construction
Type & style
- Home type: SingleFamily
- Architectural style: Raised Ranch/Rambler
- Property subtype: Single Family Residence
Materials
- Foundation: Slab, Crawl Space
- Roof: Composition
Condition
- New construction: No
- Year built: 1986
Utilities & green energy
- Sewer: Public Sewer
- Water: Public
Community & HOA
Community
- Subdivision: Muddy Creek Village
HOA
- Has HOA: No
Location
- Region: Denver
- Municipality: EAST COCALICO TWP
Financial & listing details
- Price per square foot: $201/sqft
- Tax assessed value: $91,300
- Annual tax amount: $2,513
- Date on market: 8/17/2026
- Listing agreement: Exclusive Right To Sell
- Listing terms: Cash,Conventional
- Ownership: Fee Simple
Estimated market value
Not available
Estimated sales range
Not available
Not available
Price history
| Date | Event | Price |
|---|---|---|
| 9/13/2026 | Price change | $239,900-2%$201/sqft |
Source:  Bright MLS #PALA2093826 Report a problem Bright MLS #PALA2093826 Report a problem | ||
| 8/17/2026 | Listed for sale | $244,900+48.4%$205/sqft |
Source: Bright MLS #PALA2093826 Report a problem | ||
| 4/25/2022 | Sold | $165,000+0.6%$138/sqft |
Source: Bright MLS #PALA2016350 Report a problem | ||
| 4/7/2022 | Pending sale | $164,000+49.1%$138/sqft |
Source: Bright MLS #PALA2016350 Report a problem | ||
| 10/9/2020 | Sold | $110,000-8.3%$92/sqft |
Source: Public Record Report a problem | ||
| 9/22/2020 | Pending sale | $119,900$101/sqft |
Source: Berkshire Hathaway HomeServices Homesale Realty #PALA170160 Report a problem | ||
| 9/15/2020 | Listed for sale | $119,900+30.6%$101/sqft |
Source: Berkshire Hathaway HomeServices Homesale Realty #PALA170160 Report a problem | ||
| 9/4/2001 | Sold | $91,800$77/sqft |
Source: Public Record Report a problem | ||
Public tax history
| Year | Property taxes | Tax assessment |
|---|---|---|
| 2026 | $2,513 +4.7% | $91,300 |
| 2025 | $2,400 +5.6% | $91,300 |
| 2024 | $2,274 +2.5% | $91,300 |
| 2023 | $2,218 +2.7% | $91,300 |
| 2022 | $2,160 | $91,300 |
| 2021 | $2,160 | $91,300 |
| 2020 | -- | $91,300 |
| 2019 | $2,131 | $91,300 |
| 2018 | -- | $91,300 +55.3% |
| 2017 | $1,682 | $58,800 |
| 2016 | $1,682 +48.4% | $58,800 |
| 2015 | $1,133 | $58,800 |
| 2014 | $1,133 | $58,800 |
| 2013 | -- | $58,800 |
| 2012 | -- | $58,800 |
| 2011 | -- | $58,800 |
| 2010 | -- | $58,800 |
| 2009 | -- | $58,800 |
| 2007 | -- | $58,800 |
| 2006 | -- | $58,800 |
| 2005 | -- | $58,800 -19.9% |
| 2004 | -- | $73,400 |
| 2003 | -- | $73,400 |
| 2002 | -- | $73,400 |
| 2000 | -- | $73,400 |
Find assessor info on the county website
Monthly payment
Est. payment
Payment breakdown
Explore the cost of this home by adjusting the details. Changes won't be saved.Climate risks
Neighborhood: 17517
Nearby schools
Schools provided by the listing agent
- District: Cocalico
Source: Bright MLS. This data may not be complete. We recommend contacting the local school district to confirm school assignments for this home.