Skip main navigation
Closed
  • $730,000

    118 Hope Ln Unit A, Savannah, GA 31406

    3beds
    3,092sqft
    Single Family Residence
    Built in 2021
    6,621 Square Feet Lot
    $712,300 Zestimate®
    $236/sqft
    $3,463 Estimated rent

    Home value

    $712,300

    $655,000 - $776,000

    $3,463/mo

    Zestimate® history
    Loading
    Loading...

    Owner options

    List your home for rent

    $3,463/mo

    Rent Zestimate®

    Find your next renter with Zillow Rental Manager. Plus, with online applications, you can quickly screen prospective tenants – for free.

    Learn more

    $3,463/mo

    Rent Zestimate®

    Refinance and save

    $7,680/mo

    Est. payment

    Refinancing to a lower rate could help reduce your monthly payments and save thousands over the life of the loan.

    See today's rates

    $7,680/mo

    Est. payment

    Explore your selling options

    Work with a Zillow partner agent

    Leverage their expertise and Zillow's premium Showcase listings to get your home seen by more buyers.

    Get started

    List with your own agent

    Get your home in front of millions of buyers by listing it on Zillow.

    Learn how to do it

    Sell it yourself

    Take full control of how buyers see your home on Zillow by listing For Sale by Owner (FSBO).

    List your home

    What's special

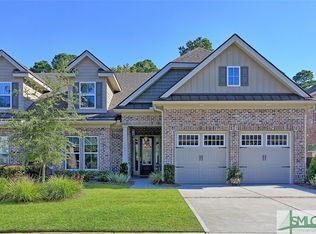
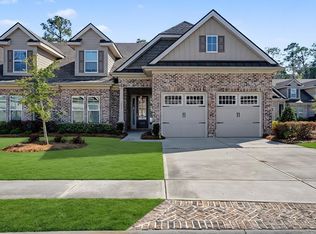
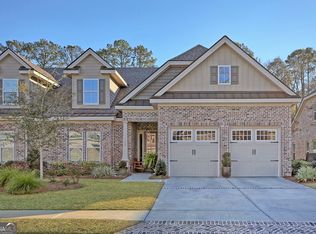
    Located in the unique, gated community of beautiful Herb River Bluff, this exquisite townhome offers the essence of luxury coastal living with a completely carefree lifestyle. Situated on the bluff of Herb River near Isle of Hope & convenient to historic downtown, this immaculate home offers you over 3000 sf of spacious, open concept design, high ceilings, state of the art features such as surround sound in LR, built-in under counter and stairway lighting, gas fireplace with flanked built-ins, a glass enclosed sunroom and, of course, abundant natural light throughout all rooms. You will discover upgraded wood flooring, granite countertops, upgraded kitchen features, 3 large bedrooms, 3 full baths, a powder room, separate laundry room, a bonus room and floored attic storage. The primary suite on the main floor offers privacy and features a luxurious bath with European shower, garden tub, double vanities and a large walk-in closet. Reference disclosures for details on all upgrades.

    Zillow last checked:

    Listing updated:

    Listed by:

    Keller Williams Realty Coastal

    Bought with:

    Non Mls Salesperson, 384499

    Non-Mls Company

    Source: GAMLS,MLS#: 10444727MLS Logo

    Facts & features

    Interior

    Bedrooms & bathrooms
    • Bedrooms: 3
    • Bathrooms: 4
    • Full bathrooms: 3
    • 1/2 bathrooms: 1
    • Main level bathrooms: 2
    • Main level bedrooms: 2
    Rooms
    • Room types: Bonus Room, Foyer, Great Room, Laundry, Sun Room
    Dining room
    • Features: Dining Rm/Living Rm Combo
    Heating
    • Central, Electric
    Cooling
    • Central Air, Electric
    Appliances
    • Included: Cooktop, Dishwasher, Disposal, Electric Water Heater, Microwave, Oven, Refrigerator, Stainless Steel Appliance(s), Tankless Water Heater
    • Laundry: Other
    Features
    • Bookcases, Double Vanity, High Ceilings, Master On Main Level, Separate Shower, Soaking Tub, Walk-In Closet(s), Wet Bar, Wine Cellar
    • Flooring: Carpet, Hardwood, Tile
    • Windows: Double Pane Windows, Window Treatments
    • Basement: None
    • Number of fireplaces: 1
    • Fireplace features: Gas Log, Gas Starter, Living Room
    • Common walls with other units/homes: 1 Common Wall,End Unit
    Interior area
    • Total structure area: 3,092
    • Total interior livable area: 3,092 sqft
    • Finished area above ground: 3,092
    • Finished area below ground: 0

    Property

    Parking
    • Total spaces: 2
    • Parking features: Garage, Garage Door Opener, Off Street, Parking Pad
    • Has garage: Yes
    • Has uncovered spaces: Yes
    Features
    • Levels: Two
    • Stories: 2
    • Patio & porch: Patio
    • Exterior features: Other, Sprinkler System
    • Has view: Yes
    • View description: Seasonal View
    Lot
    • Size: 6,621 Square Feet
    • Features: Open Lot, Other
    • Residential vegetation: Grassed
    Details
    • Parcel number: 10363A02021

    Construction

    Type & style
    • Home type: SingleFamily
    • Architectural style: Brick 3 Side,Traditional
    • Property subtype: Single Family Residence
    • Attached to another structure: Yes
    Materials
    • Brick, Wood Siding
    • Foundation: Slab
    • Roof: Composition
    Condition
    • Resale
    • New construction: No
    • Year built: 2021

    Utilities & green energy

    • Electric: 220 Volts
    • Sewer: Public Sewer
    • Water: Public
    • Utilities for property: Cable Available, Electricity Available, High Speed Internet, Natural Gas Available
    Green energy
    • Energy efficient items: Insulation, Thermostat, Water Heater, Windows

    Community & HOA

    Community
    • Features: Gated, Sidewalks, Street Lights
    • Subdivision: Herb River Bluff
    HOA
    • Has HOA: Yes
    • Services included: Maintenance Structure, Maintenance Grounds, Private Roads, Trash
    • HOA fee: $3,000 annually
    Location
    • Region: Savannah

    Financial & listing details

    • Price per square foot: $236/sqft
    • Tax assessed value: $645,700
    • Annual tax amount: $8,530
    • Date on market: 1/10/2025
    • Cumulative days on market: 53 days
    • Listing agreement: Exclusive Right To Sell
    • Listing terms: Cash,Conventional,FHA,VA Loan
    • Electric utility on property: Yes

    Price history

    DateEventPrice
    4/9/2025Sold$730,000-0.7%$236/sqft
    Source: GAMLS #10444727 Report a problem
    3/6/2025Pending sale$735,000$238/sqft
    Source: Hive MLS #324222 Report a problem
    1/10/2025Listed for sale$735,000+39.6%$238/sqft
    Source: Hive MLS #324222 Report a problem
    4/20/2022Sold$526,521+426.5%$170/sqft
    Source: Public Record Report a problem
    5/21/2021Sold$100,000$32/sqft
    Source: Public Record Report a problem

    Public tax history

    YearProperty taxesTax assessment
    2025$9,115 +6.9%$258,280 +1.6%
    2024$8,530 +20.1%$254,200 +20.7%
    2023$7,100 $210,640 +55.5%
    2022-- $135,480 +238.7%
    2021-- $40,000
    Find assessor info on the county website

    Neighborhood: 31406

    Nearby schools

    GreatSchools rating
    Schools provided by the listing agent
    • Elementary: Isle Of Hope
    • Middle: Isle of Hope
    • High: Johnson

    Source: GAMLS. This data may not be complete. We recommend contacting the local school district to confirm school assignments for this home.

    Sell for more on Zillow
    Get a Zillow Showcase℠ listing at no additional cost and you could sell for .
    $712,300
    2% more
    +$14,246
    With Zillow Showcase(estimated)
    $726,546
    Sell for more on Zillow
    Get a Zillow Showcase℠ listing at no additional cost and you could sell for .
    $712,300
    2% more
    +$14,246
    With Zillow Showcase(estimated)
    $726,546