Located in the private, gated community of Herb River Bluff near Isle of Hope, this unique spacious townhome offers the essence of coastal living with a carefree lifestyle. This exquisite home offers over 3,000 sf and is set on a large lot with wooded & a lagoon view. You’ll love the popular open concept floor plan, high ceilings & abundant light in the living area, dining room & gourmet kitchen from the large glass-enclosed sunroom. The primary & second bedrooms with private baths are on the main floor. The primary suite features a 6' tiled curbless glass European shower, double vanities, and a large walk-in closet. The 2nd floor flex space is finished for a 3rd bedroom ensuite with full bath, or office and bonus room with additional walk-in floored attic for convenient storage! Unique upgrades include cordless roller shades through the first floor, enlarged patio with privacy fence surrounding the entire back of the property, new garage floor coating and upgraded stairway carpeting.
Sold for $680,000
$680,000
118 Hope Lane #B, Savannah, GA 31406
3beds
3,092sqft
Townhouse
Built in 2021
6,665 Square Feet Lot
$666,700 Zestimate®
$220/sqft
$3,185 Estimated rent
Home value
$666,700
$620,000 - $720,000
$3,185/mo
Zestimate® history
Owner options
List your home for rent
$3,185/mo
Rent Zestimate®
Find your next renter with Zillow Rental Manager. Plus, with online applications, you can quickly screen prospective tenants – for free.
$3,185/mo
Rent Zestimate®
Refinance and save
$4,609/mo
Est. payment
Refinancing to a lower rate could help reduce your monthly payments and save thousands over the life of the loan.
$4,609/mo
Est. payment
Explore your selling options
Work with a Zillow partner agent
Leverage their expertise and Zillow's premium Showcase listings to get your home seen by more buyers.
Get startedList with your own agent
Get your home in front of millions of buyers by listing it on Zillow.
Learn how to do itSell it yourself
Take full control of how buyers see your home on Zillow by listing For Sale by Owner (FSBO).
List your homeWhat's special
Zillow last checked:
Listing updated:
Listed by:
Carol Scott 912-656-0664,
Keller Williams Coastal Area P
Bought with:
Alison Gardner Jett, 349903
Realty One Group Inclusion
Source: Hive MLS,MLS#: SA319126 Originating MLS: Savannah Multi-List Corporation
Originating MLS: Savannah Multi-List CorporationFacts & features
Interior
Bedrooms & bathrooms
- Bedrooms: 3
- Bathrooms: 4
- Full bathrooms: 3
- 1/2 bathrooms: 1
Primary bedroom
- Features: Walk-In Closet(s)
- Level: Main
- Dimensions: 18 x 15
Bedroom 2
- Features: Walk-In Closet(s)
- Level: Main
- Dimensions: 16 x 15
Bedroom 3
- Level: Upper
- Dimensions: 0 x 0
Dining room
- Level: Main
- Dimensions: 9 x 8
Great room
- Level: Main
- Dimensions: 19 x 19
Kitchen
- Level: Main
- Dimensions: 15 x 10
Loft
- Level: Upper
- Dimensions: 15 x 19
Sunroom
- Level: Main
- Dimensions: 15 x 15
Heating
- Central, Electric
Cooling
- Central Air, Electric
Appliances
- Included: Some Gas Appliances, Cooktop, Dishwasher, Electric Water Heater, Disposal, Microwave, Oven, Range Hood, Wine Cooler, Refrigerator
- Laundry: Laundry Room, Washer Hookup, Dryer Hookup
Features
- Attic, Wet Bar, Breakfast Bar, Built-in Features, Ceiling Fan(s), Double Vanity, Entrance Foyer, Fireplace, Gourmet Kitchen, High Ceilings, Kitchen Island, Main Level Primary, Primary Suite, Other, Pantry, Recessed Lighting, See Remarks, Skylights, Separate Shower, Programmable Thermostat
- Windows: Double Pane Windows, Skylight(s)
- Attic: Walk-In
- Number of fireplaces: 1
- Fireplace features: Gas, Gas Starter, Great Room, Stone, Gas Log
- Common walls with other units/homes: 1 Common Wall
Interior area
- Total interior livable area: 3,092 sqft
Property
Parking
- Total spaces: 2
- Parking features: Attached, Garage Door Opener
- Garage spaces: 2
Accessibility
- Accessibility features: Low Threshold Shower, No Stairs
Features
- Levels: Two
- Stories: 2
- Patio & porch: Patio, Front Porch
- Fencing: Privacy,Yard Fenced
- Has view: Yes
- View description: Trees/Woods, Panoramic
- Body of water: Herb River
Lot
- Size: 6,665 Square Feet
- Features: Garden, Interior Lot, Sprinkler System
Details
- Parcel number: 10363A02022
- Zoning description: Single Family
- Special conditions: Standard
Construction
Type & style
- Home type: Townhouse
- Architectural style: Traditional
- Property subtype: Townhouse
- Attached to another structure: Yes
Materials
- Brick
- Foundation: Slab
- Roof: Composition
Condition
- Year built: 2021
Details
- Builder model: Blue Heron
- Builder name: D. R. Horton
Utilities & green energy
- Sewer: Public Sewer
- Water: Public
- Utilities for property: Cable Available, Underground Utilities
Green energy
- Energy efficient items: Windows
Community & HOA
Community
- Features: Street Lights, Sidewalks
- Security: Security Lights
- Subdivision: Herb River Bluff
HOA
- Has HOA: Yes
- HOA fee: $250 monthly
- HOA name: Herb River Community Assc
- HOA phone: 912-354-7987
Location
- Region: Savannah
Financial & listing details
- Price per square foot: $220/sqft
- Tax assessed value: $645,700
- Annual tax amount: $6,555
- Date on market: 9/20/2026
- Cumulative days on market: 9 days
- Listing agreement: Exclusive Right To Sell
- Listing terms: Cash,Conventional,1031 Exchange,FHA,VA Loan
- Inclusions: Alarm-Smoke/Fire, Ceiling Fans, Gas Logs, Other-See Agt Remarks, Refrigerator
- Ownership type: Homeowner/Owner
- Road surface type: Asphalt
Price history
| Date | Event | Price |
|---|---|---|
| 9/30/2024 | Sold | $680,000$220/sqft |
Source:  Hive MLS #SA319126 Report a problem Hive MLS #SA319126 Report a problem | ||
| 9/10/2024 | Pending sale | $680,000$220/sqft |
Source:  Hive MLS #319126 Report a problem Hive MLS #319126 Report a problem | ||
| 9/1/2024 | Listed for sale | $680,000+23.3%$220/sqft |
Source: Hive MLS #319126 Report a problem | ||
| 4/18/2022 | Sold | $551,526$178/sqft |
Source: Public Record Report a problem | ||
Public tax history
| Year | Property taxes | Tax assessment |
|---|---|---|
| 2025 | $4,350 -40.1% | $258,280 +1.6% |
| 2024 | $7,259 +10.7% | $254,200 +15.9% |
| 2023 | $6,555 | $219,240 +61.8% |
| 2022 | -- | $135,480 +238.7% |
| 2021 | -- | $40,000 |
Find assessor info on the county website
Neighborhood: 31406
Nearby homes
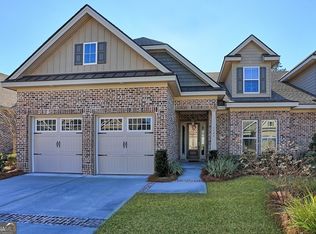
- $730,0003 bd4 ba3k sqft118 Hope Ln UNIT A, Savannah, GA 31406Sold
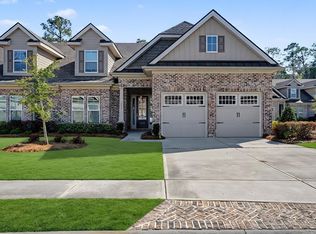
- $662,8003 bd4 ba3k sqft120 Hope Ln UNIT B, Savannah, GA 31406Off Market
- $666,8003 bd3 ba-- sqft120 Hope Ln UNIT A, Savannah, GA 31406Off Market
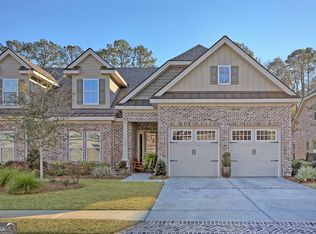
- $720,0003 bd4 ba1 sqft116 Hope Ln #B, Savannah, GA 31406Sold
- $740,0004 bd4 ba2.6k sqft116 Hope Ln UNIT A, Savannah, GA 31406Sold
- $682,8773 bd4 ba3k sqft121A Hope Ln, Savannah, GA 31406Sold
- $668,3633 bd4 ba3k sqft119B Hope Ln, Savannah, GA 31406Sold
- $651,1133 bd4 ba2.8k sqft119A Hope Ln, Savannah, GA 31406Sold
Nearby schools
GreatSchools rating
- 4/10Isle Of Hope SchoolGrades: PK-8Distance: 1.6 mi
- 3/10Johnson High SchoolGrades: 9-12Distance: 2 mi
Schools provided by the listing agent
- Elementary: Isle of Hope
- Middle: Isle of Hope
- High: Jenkins
Source: Hive MLS. This data may not be complete. We recommend contacting the local school district to confirm school assignments for this home.
Sell for more on Zillow
Get a Zillow Showcase℠ listing at no additional cost and you could sell for .
$666,700
2% more
+$13,334
With Zillow Showcase(estimated)
$680,034
Sell for more on Zillow
Get a Zillow Showcase℠ listing at no additional cost and you could sell for .
$666,700
2% more
+$13,334
With Zillow Showcase(estimated)
$680,034
- Georgia
- Chatham County
- Savannah
- 31406
- 118 Hope Lane Unit B
