Skip main navigation
Off market
  • $442,900

    118 Hunters Crk #118, Shelton, CT 06484

    2beds
    1,694sqft
    Townhouse
    Built in 1982
    -- sqft lot
    $442,900 Zestimate®
    $261/sqft
    $3,482 Estimated rent

    Home value

    $442,900

    $416,000 - $469,000

    $3,482/mo

    Zestimate® history
    Loading
    Loading...

    Owner options

    List your home for rent

    $3,482/mo

    Rent Zestimate®

    Find your next renter with Zillow Rental Manager. Plus, with online applications, you can quickly screen prospective tenants – for free.

    Learn more

    $3,482/mo

    Rent Zestimate®

    Refinance and save

    $3,291/mo

    Est. payment

    Refinancing to a lower rate could help reduce your monthly payments and save thousands over the life of the loan.

    See today's rates

    $3,291/mo

    Est. payment

    Explore your selling options

    Work with a Zillow partner agent

    Leverage their expertise and Zillow's premium Showcase listings to get your home seen by more buyers.

    Get started

    List with your own agent

    Get your home in front of millions of buyers by listing it on Zillow.

    Learn how to do it

    Sell it yourself

    Take full control of how buyers see your home on Zillow by listing For Sale by Owner (FSBO).

    List your home

    What's special

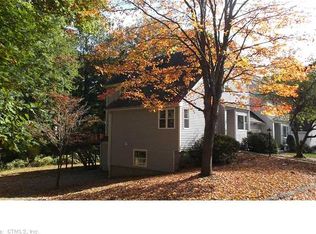
    It was a true pleasure to totally remodel this nearly 1700 square foot 2 bedroom (could be 3) condo from top to bottom. Brand new custom white cabinetry with black steel granite eat-in kitchen; gleaming hardwood floors throughout; neutral paint; gorgeous tile in all updated 2.5 bathrooms; everything new from doorknobs and light switches to molding and trim - completely updated. Wide open and airy living space with large dining room overlooking oversized living/family room. 1st floor den/office or 3rd bedroom. Lovely sunporch too. Each of the 2 very generous sized bedrooms have full en-suite bathrooms. There is a full unfinished basement (which can be finished as per buyer's needs) with access to 1 car garage. Small deck leads to private grassy area overlooking babbling brook. (No flood insurance, no issues with water in basement.) Property has already been inspected, CA, Furnace and all ductwork has been cleaned/serviced. Everything has been done. Call the movers.

    This property is not currently displayed as for sale or rent on Zillow. This may be different from what's on other websites or public sources.

    Facts & features

    Interior

    Bedrooms & bathrooms
    • Bedrooms: 2
    • Bathrooms: 3
    • Full bathrooms: 2
    • 1/2 bathrooms: 1
    Heating
    • Baseboard, Electric, Oil
    Cooling
    • Central
    Appliances
    • Included: Dishwasher, Microwave, Range / Oven, Refrigerator
    • Laundry: Laundry Room, Main Level
    Features
    • Laundry Room, Foyer
    • Flooring: Concrete
    • Basement: Unfinished, Full, Garage Access, Full With Walk-Out, Concrete Floor
    • Attic: Access Panel
    • Has fireplace: Yes
    • Common walls with other units/homes: End Unit
    Interior area
    • Total interior livable area: 1,694 sqft

    Property

    Parking
    • Parking features: Garage - Attached
    Accessibility
    • Accessibility features: Bath Grab Bars
    Features
    • Entry level: 1
    • Patio & porch: Deck, Patio, Porch-Screened
    • Exterior features: Vinyl, Cement / Concrete
    • Pool features: Pool House, In Ground
    • Waterfront features: Not Applicable
    Lot
    • Features: Cul-de-Sac
    Details
    • Parcel number: 300343
    • Zoning: PRD1

    Construction

    Type & style
    • Home type: Townhouse
    Condition
    • Year built: 1982

    Utilities & green energy

    • Sewer: Public Sewer
    • Water: Public Water Connected

    Community & HOA

    Community
    • Features: Fitness Center
    HOA
    • Has HOA: Yes
    • Amenities included: Clubhouse, Pool, Tennis Court(s), Basketball Court, Fitness Center, Playground, Guest Parking, Bocci Court
    • Services included: Snow Removal, Trash, Maintenance Grounds, Pest Control, Tennis, Pool Service, Club House, Property Management
    • HOA fee: $242 monthly
    Location
    • Region: Shelton

    Financial & listing details

    • Price per square foot: $261/sqft
    • Total actual rent: 314950

    Price history

    DateEventPrice
    5/15/2019Sold$225,000$133/sqft
    Source: Smart MLS #170184280 Report a problem

    Public tax history

    Tax history is unavailable.
    Find assessor info on the county website

    Neighborhood: 06484

    Nearby schools

    GreatSchools rating
    Schools provided by the listing agent
    • Elementary: Mohegan
    • High: Shelton

    Source: The MLS. This data may not be complete. We recommend contacting the local school district to confirm school assignments for this home.

    Get pre-qualified for a loan
    At Zillow Home Loans, we can pre-qualify you in as little as 5 minutes with no impact to your credit score.

    An equal housing lender. NMLS #10287.

    Sell for more on Zillow
    Get a Zillow Showcase℠ listing at no additional cost and you could sell for .
    $442,900
    2% more
    +$8,858
    With Zillow Showcase(estimated)
    $451,758
