Welcome to 126 Hunters Creek! This beautiful condo is move in ready, and offers an updated modern and stylish interior. The spacious layout features a comfortable primary bedroom, an inviting living room, and a bright sunroom perfect for relaxing, enjoying the natural light or entertaining guests. This condo also offers a bonus room with the flexibility to be used as a home office, den, or additional living space. There is a spacious basement which provides plenty of storage and more. Enjoy low maintenance condo living with access to the community pool and a tennis court. Conveniently located near shopping, dining, highways, and everyday amenities. Don't miss the opportunity to make this beautiful Shelton condo your new home!
Under contract
$424,900
126 Hunters Creek #126, Shelton, CT 06484
1beds
1,107sqft
Condominium, Apartment
Built in 1982
-- sqft lot
$-- Zestimate®
$384/sqft
$253/mo HOA
What's special
Comfortable primary bedroomSpacious layout
- 48 days
- 35
- 0
Zillow last checked:
Listing updated:
Listed by:
Samantha Romero (860)726-5088,
eXp Realty 866-828-3951
Source: Smart MLS,MLS#: 24191636
Facts & features
Interior
Bedrooms & bathrooms
- Bedrooms: 1
- Bathrooms: 2
- Full bathrooms: 1
- 1/2 bathrooms: 1
Rooms
- Room types: Bonus Room
Primary bedroom
- Level: Main
Bathroom
- Level: Main
Bathroom
- Level: Main
Other
- Level: Main
Heating
- Other
Cooling
- Central Air
Appliances
- Included: Electric Range, Refrigerator, Freezer, Dishwasher
- Laundry: Lower Level
Features
- Smart Thermostat
- Basement: Full,Unfinished
- Attic: Pull Down Stairs
- Number of fireplaces: 1
Interior area
- Total structure area: 1,107
- Total interior livable area: 1,107 sqft
- Finished area above ground: 1,107
Property
Parking
- Total spaces: 1
- Parking features: Attached, Garage Door Opener
- Attached garage spaces: 1
Features
- Stories: 1
- Has private pool: Yes
- Pool features: In Ground
Details
- Additional structures: Pool House
- Parcel number: 300351
- Zoning: PRD1
Construction
Type & style
- Home type: Condo
- Architectural style: Apartment
- Property subtype: Condominium, Apartment
- Attached to another structure: Yes
Materials
- Shingle Siding, Wood Siding
Condition
- New construction: No
- Year built: 1982
Utilities & green energy
- Sewer: Public Sewer
- Water: Public
Community & HOA
Community
- Features: Tennis Court(s)
- Subdivision: Huntington
HOA
- Has HOA: Yes
- Amenities included: Clubhouse, Pool, Tennis Court(s), Management
- Services included: Maintenance Grounds, Trash, Snow Removal, Pest Control, Pool Service, Road Maintenance, Insurance
- HOA fee: $253 monthly
Location
- Region: Shelton
Financial & listing details
- Price per square foot: $384/sqft
- Tax assessed value: $279,160
- Annual tax amount: $4,330
- Date on market: 7/24/2026
Estimated market value
Not available
Estimated sales range
Not available
Not available
Price history
| Date | Event | Price |
|---|---|---|
| 7/28/2026 | Contingent | $424,900$384/sqft |
Source: eXp Realty #24191636 Report a problem | ||
| 7/28/2026 | Pending sale | $424,900$384/sqft |
Source:  Smart MLS #24191636 Report a problem Smart MLS #24191636 Report a problem | ||
| 7/24/2026 | Listed for sale | $424,900$384/sqft |
Source: Smart MLS #24191636 Report a problem | ||
Public tax history
Tax history is unavailable.
Monthly payment
Est. payment
Payment breakdown
Explore the cost of this home by adjusting the details. Changes won't be saved.Climate risks
Neighborhood: 06484
Nearby schools
Schools provided by the listing agent
- Elementary: Long Hill
- Middle: Shelton,Perry Hill
- High: Shelton
Source: Smart MLS. This data may not be complete. We recommend contacting the local school district to confirm school assignments for this home.
Similar homes
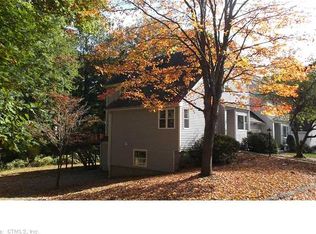
- $485,0004 bd2 ba1.3k sqft23 Dogwood Drive, Shelton, CT 06484For Sale

 MLS ID #24197072, Marina Tirado, Dave Jones Realty, LLC. Smart MLS
 - $285,9002 bd2 ba1k sqftTanglewood, Shelton, CT 06484For Sale
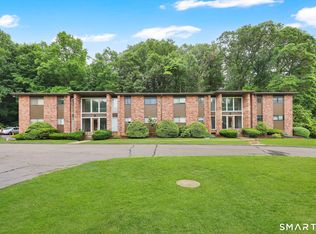 MLS ID #24189600, Kenny Zerella, William Raveis Real Estate. Smart MLS
 - $430,0003 bd2 ba1.6k sqft102 Colony Road, Seymour, CT 06483For Sale
 MLS ID #24198641, Cintia Varela, YellowBrick Real Estate LLC. Smart MLS
 - $427,5002 bd2 ba1.3k sqftHeritage Village, Southbury, CT 06488For Sale
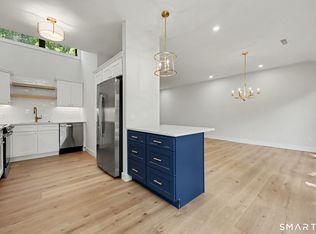 MLS ID #24203559, Giuseppe Melillo, William Raveis Real Estate. Smart MLS
 - $539,9903 bd1 ba1.1k sqft35 Columbine Drive, Trumbull, CT 06611For SaleMLS ID #24205647, Seth Caslin, Sailpoint Property Group. Smart MLS
- $379,9001 bd2 ba1k sqftVillage Square At Stratford, Stratford, CT 06615For SaleMLS ID #24201238, Liz Marshall Heatter, YellowBrick Real Estate LLC. Smart MLS
- $529,9002 bd3 ba1.4k sqftDaybreak Ridge, Shelton, CT 06484New ConstructionMLS ID #24198742, Lauren Osso, Carey & Guarrera Real Estate. Smart MLS
- $499,9003 bd1 ba1.2k sqft5167 Main Street, Trumbull, CT 06611For SaleMLS ID #24205095, Kristin Egmont, Coldwell Banker Realty. Smart MLS
- $539,9002 bd3 ba1.4k sqftDaybreak Ridge, Shelton, CT 06484New ConstructionMLS ID #24203253, Lauren Osso, Carey & Guarrera Real Estate. Smart MLS
- $420,0003 bd1 ba1.5k sqft108 Pleasant Avenue, East Haven, CT 06512For SaleMLS ID #24201887, Christian Flores, mygoodagent. Smart MLS
- $434,9004 bd2 ba1.4k sqft481 Savin Avenue, West Haven, CT 06516For SaleMLS ID #24204665, Robert F. Fischer JR, Houlihan Lawrence WD. Smart MLS
- $449,5003 bd1 ba1.3k sqft274 Mount Pleasant Avenue, Stratford, CT 06614For SaleMLS ID #24197575, Wendye Pardue, William Raveis Real Estate. Smart MLS
- $425,0001 bd2 ba1.1k sqft18 Fairfield Woods Road, Fairfield, CT 06825For SaleMLS ID #24201574, Cristy A. Lu, YellowBrick Real Estate LLC. Smart MLS
- $390,0002 bd1 ba1.1k sqft567 Roosevelt Drive, Oxford, CT 06478For SaleMLS ID #24173925, Steve Jones Jr, KW Legacy Partners. Smart MLS
- $449,0003 bd2 ba1.1k sqft18 Drake Street, Stratford, CT 06614For SaleMLS ID #24194141, Heide Moeller, Coldwell Banker Realty. Smart MLS
- $392,0002 bd2 ba1.3k sqftHeritage Village, Southbury, CT 06488For SaleMLS ID #24188456, Terence Dominick, Exceptional Real Estate LLC. Smart MLS
- $550,0003 bd1 ba1.4k sqft178 Church Street, Monroe, CT 06468For SaleMLS ID #24204003, Federico Martinez, Keller Williams Prestige Prop.. Smart MLS
- $419,9002 bd2 ba1.3k sqftHeritage Village, Southbury, CT 06488For SaleMLS ID #24166135, Dawn Ciappetta, Coldwell Banker Realty. Smart MLS
- $389,0002 bd2 ba1.2k sqftValley View Townhomes, Seymour, CT 06483For SaleMLS ID #24185005, Alexa Skalandunas, William Raveis Real Estate. Smart MLS
- $480,0003 bd2 ba1.5k sqft110 Ruby Lane, Stratford, CT 06614For SaleMLS ID #24194984, Daniel Villacis, Modern Day Real Estate. Smart MLS
