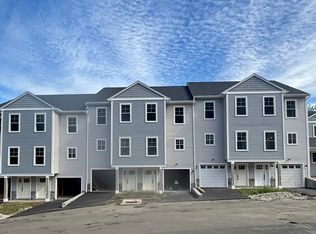
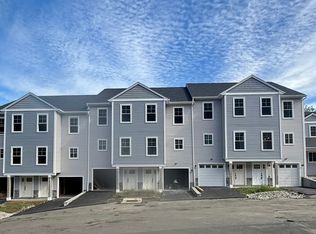

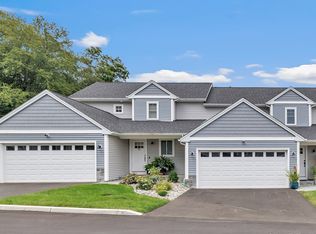
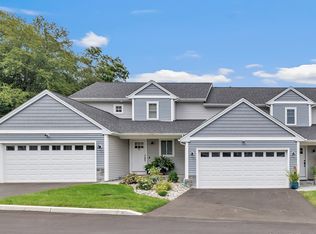
NEW CONSTRUCTION. Welcome to 15 Windward Way in Shelton's highly desirable Daybreak Ridge Condominiums. This semi-end Andrew model offers a balance of comfort and functionality. The main level open floor plan has 9 ft ceilings and includes kitchen, family room with gas fireplace, sliding doors to back deck, and half bath. Kitchen will be fully equipped with stainless steel Energy Star appliances, quartz countertops, tiled backsplash, and a center island sized for seating. The two bedrooms on the upper level provide generous closet space, one with a walk-in and each bedroom is equipped with a full bathroom. You will find hardwood floors throughout the living area and tiled floors in the bathrooms. There is a 2 car tandem garage. Natural gas. City water, city sewer, and city garbage removal. Priced Right! Photos are of a similar model and depict potential finishes, however this home is under construction and allows for some customization opportunities.
Under contract
$539,900
15 Windward Way #15, Shelton, CT 06484
2beds
1,444sqft
Condominium, Townhouse
Built in 2026
-- sqft lot
$-- Zestimate®
$374/sqft
$200/mo HOA
What's special
Back deckQuartz countertopsOpen floor planGenerous closet spaceTiled backsplash
- 55 days
- 24
- 0
Zillow last checked:
Listing updated:
Listed by:
Lauren Osso (617)930-1243,
Carey & Guarrera Real Estate 203-925-0058
Source: Smart MLS,MLS#: 24203253
Facts & features
Interior
Bedrooms & bathrooms
- Bedrooms: 2
- Bathrooms: 3
- Full bathrooms: 2
- 1/2 bathrooms: 1
Primary bedroom
- Features: Full Bath
- Level: Upper
Bedroom
- Features: Full Bath
- Level: Upper
Kitchen
- Level: Main
Living room
- Level: Main
Heating
- Forced Air, Natural Gas
Cooling
- Ceiling Fan(s), Central Air
Appliances
- Included: Gas Cooktop, Oven/Range, Microwave, Refrigerator, Freezer, Dishwasher, Tankless Water Heater
Features
- Basement: None
- Attic: None
- Number of fireplaces: 1
Interior area
- Total structure area: 1,444
- Total interior livable area: 1,444 sqft
- Finished area above ground: 1,444
Property
Parking
- Total spaces: 2
- Parking features: Tandem, Attached
- Attached garage spaces: 2
Features
- Stories: 2
Lot
- Features: Level
Details
- Parcel number: 999999999
- Zoning: PDD
Construction
Type & style
- Home type: Condo
- Architectural style: Townhouse
- Property subtype: Condominium, Townhouse
Materials
- Vinyl Siding
Condition
- Under Construction
- New construction: Yes
- Year built: 2026
Details
- Builder model: Andrew
Utilities & green energy
- Sewer: Public Sewer
- Water: Public
Community & HOA
HOA
- Has HOA: Yes
- Services included: Maintenance Grounds, Snow Removal, Road Maintenance, Insurance
- HOA fee: $200 monthly
Location
- Region: Shelton
Financial & listing details
- Price per square foot: $374/sqft
- Tax assessed value: $391,790
- Annual tax amount: $6,077
- Date on market: 8/31/2026
Estimated market value
Not available
Estimated sales range
Not available
Not available
Price history
| Date | Event | Price |
|---|---|---|
| 9/30/2026 | Pending sale | $539,900$374/sqft |
Source:  Smart MLS #24203253 Report a problem Smart MLS #24203253 Report a problem | ||
| 8/31/2026 | Listed for sale | $539,900$374/sqft |
Source: Smart MLS #24203253 Report a problem | ||
Public tax history
Tax history is unavailable.
Monthly payment
Est. payment
Payment breakdown
Explore the cost of this home by adjusting the details. Changes won't be saved.Climate risks
Neighborhood: 06484
Nearby schools
Schools provided by the listing agent
- Elementary: Sunnyside
- Middle: Shelton Intermediate,Perry Hill
- High: Shelton High School
Source: Smart MLS. This data may not be complete. We recommend contacting the local school district to confirm school assignments for this home.
Similar homes
- $529,9002 bd3 ba1.4k sqftDaybreak Ridge, Shelton, CT 06484New Construction

 MLS ID #24198742, Lauren Osso, Carey & Guarrera Real Estate. Smart MLS
 - $529,9002 bd3 ba1.4k sqftDaybreak Ridge, Shelton, CT 06484New Construction
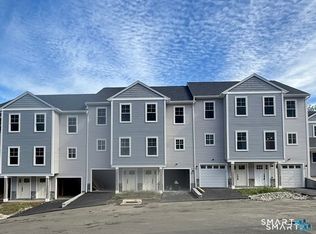 MLS ID #24203243, Lauren Osso, Carey & Guarrera Real Estate. Smart MLS
 - $669,9003 bd4 ba1.7k sqftDaybreak Ridge, Shelton, CT 06484New Construction
 MLS ID #24203295, Lauren Osso, Carey & Guarrera Real Estate. Smart MLS
 - $669,9003 bd4 ba1.7k sqftDaybreak Ridge, Shelton, CT 06484New Construction
 MLS ID #24203272, Lauren Osso, Carey & Guarrera Real Estate. Smart MLS
 - $629,0003 bd2 ba1.8k sqft57 Soundview Avenue, Shelton, CT 06484For SaleMLS ID #24212768, Celeste Hanley, Compass Connecticut, LLC. Smart MLS
- $449,7773 bd2 ba1.7k sqft33 Monroe Street, Shelton, CT 06484For SaleMLS ID #24207535, Jaider Osorno, Alpha Capital Realty, LLC. Smart MLS
- $549,0002 bd2 ba1.3k sqftWalnut Beach, Milford, CT 06460For SaleMLS ID #24188664, Dawn Theodorsen, William Pitt Sotheby's Int'l. Smart MLS
- $449,9003 bd2 ba1.4k sqft2 Mary Street, Shelton, CT 06484For SaleMLS ID #24203372, Amy Romano, Preston Gray Real Estate. Smart MLS
- $489,9003 bd1 ba1.1k sqft35 Columbine Drive, Trumbull, CT 06611For SaleMLS ID #24215442, Jay Cannone, William Raveis Real Estate. Smart MLS
- $624,9003 bd3 ba1.8k sqft362 Racebrook Road, Orange, CT 06477For SaleMLS ID #24215415, Karen Kline, Coldwell Banker Realty. Smart MLS
- $545,0003 bd3 ba1.4k sqft299 West Main Street, Milford, CT 06460For SaleMLS ID #24195357, Tara Stirk, William Raveis Real Estate. Smart MLS
- $649,9003 bd3 ba1.7k sqft412 Narrow Lane, Orange, CT 06477For SaleMLS ID #24207258, Inbal Rozen, Berkshire Hathaway NE Prop.. Smart MLS
- $525,0003 bd2 ba1.8k sqft208 Strongtown Road, Southbury, CT 06488For SaleMLS ID #24194206, Sadiki A. Thames, Weichert Realtors MRG. Smart MLS
- $495,0003 bd2 ba1.3k sqft38 Beecher Place, New Haven, CT 06512For SaleMLS ID #24215431, John Hill, Seabury Hill REALTORS. Smart MLS
- $429,9002 bd3 ba1.6k sqftCity Point Landing (Verification In Progress), New Haven, CT 06519For SaleMLS ID #24212733, Stanley J. Martone, Lamacchia Realty. Smart MLS
- $465,0004 bd2 ba1.5k sqft27 Clarkson Street, Ansonia, CT 06401For SaleMLS ID #24199356, Rosalia Casorla, Premier Re Group LLC. Smart MLS
- $524,9003 bd2 ba1.9k sqft144 Beatrice Drive, West Haven, CT 06516For SaleMLS ID #24206114, Patrick Capobianco, Dave Jones Realty, LLC. Smart MLS
- $649,0003 bd3 ba1.9k sqft469 Bradley Street, East Haven, CT 06512For SaleMLS ID #24215515, Tracy Bonito, William Raveis Real Estate. Smart MLS
- $615,0003 bd2 ba1.9k sqft73 Gay Bower Road, Monroe, CT 06468For SaleMLS ID #24197156, Kyle Neumann, Houlihan Lawrence. Smart MLS
- $549,9003 bd3 ba2k sqftPierpont Hill, North Haven, CT 06473For SaleMLS ID #24213351, Ryan J. Casey, William Raveis Real Estate. Smart MLS
