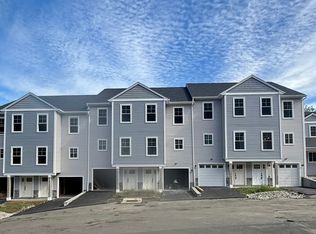
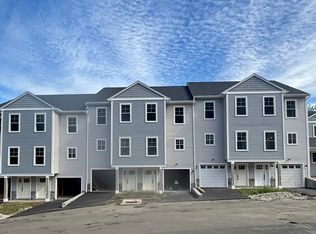
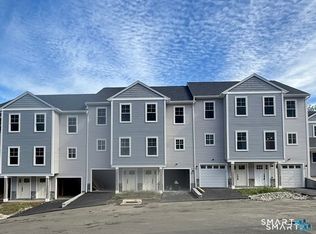
NEW CONSTRUCTION being built at 14 Windward Way in Shelton's highly desirable Daybreak Ridge Condominiums. This Alexandra model offers thoughtful design with style and practicality. The main level open floor plan has 9 ft ceilings and includes kitchen, family room with gas fireplace, sliding doors to back patio, and half bath with laundry closet. Kitchen is fully equipped with stainless steel Energy Star appliances, quartz countertops, tiled backsplash, and a center island sized for seating. There are three primary bedroom suites, one on the main level and two on the upper level, and each contain walk-in closets and full bathrooms. Two bathrooms include tiled showers, glass doors and double sink vanities and the third with with a tub/shower. You will find hardwood floors throughout living area and tiled floors in bathrooms. There is a 2 car attached garage with entry to kitchen area. Spacious basement. Natural gas. City water, city sewer, and city garbage removal. Priced Right! Photos are of a similar model and depict potential finishes, however this home is under construction and allows for some customization opportunities.
New construction
$669,900
14 Windward Way #14, Shelton, CT 06484
3beds
1,725sqft
Condominium, Townhouse
Built in 2026
-- sqft lot
$-- Zestimate®
$388/sqft
$200/mo HOA
What's special
Quartz countertopsWalk-in closetsThree primary bedroom suitesTiled floors in bathroomsDouble sink vanitiesOpen floor planTiled backsplash
- 56 days
- 200
- 10
Zillow last checked:
Listing updated:
Listed by:
Lauren Osso (617)930-1243,
Carey & Guarrera Real Estate 203-925-0058
Source: Smart MLS,MLS#: 24203272
Facts & features
Interior
Bedrooms & bathrooms
- Bedrooms: 3
- Bathrooms: 4
- Full bathrooms: 3
- 1/2 bathrooms: 1
Primary bedroom
- Level: Main
Bedroom
- Level: Upper
Bedroom
- Level: Upper
Kitchen
- Level: Main
Living room
- Level: Main
Heating
- Forced Air, Natural Gas
Cooling
- Ceiling Fan(s), Central Air
Appliances
- Included: Gas Range, Oven/Range, Microwave, Refrigerator, Freezer, Dishwasher, Tankless Water Heater
Features
- Basement: Full
- Attic: None
- Number of fireplaces: 1
- Common walls with other units/homes: End Unit
Interior area
- Total structure area: 1,725
- Total interior livable area: 1,725 sqft
- Finished area above ground: 1,725
Property
Parking
- Total spaces: 2
- Parking features: Attached
- Attached garage spaces: 2
Features
- Stories: 2
Lot
- Features: Few Trees, Level
Details
- Parcel number: 999999999
- Zoning: PDD
Construction
Type & style
- Home type: Condo
- Architectural style: Townhouse
- Property subtype: Condominium, Townhouse
- Attached to another structure: Yes
Materials
- Vinyl Siding
Condition
- Under Construction
- New construction: Yes
- Year built: 2026
Details
- Builder model: Alexandra
Utilities & green energy
- Sewer: Public Sewer
- Water: Public
Community & HOA
HOA
- Has HOA: Yes
- Services included: Maintenance Grounds, Snow Removal, Road Maintenance, Insurance
- HOA fee: $200 monthly
Location
- Region: Shelton
Financial & listing details
- Price per square foot: $388/sqft
- Tax assessed value: $480,550
- Annual tax amount: $7,453
- Date on market: 8/31/2026
Estimated market value
Not available
Estimated sales range
Not available
Not available
Price history
| Date | Event | Price |
|---|---|---|
| 8/31/2026 | Listed for sale | $669,900$388/sqft |
Source:  Smart MLS #24203272 Report a problem Smart MLS #24203272 Report a problem | ||
Public tax history
Tax history is unavailable.
Monthly payment
Est. payment
Payment breakdown
Explore the cost of this home by adjusting the details. Changes won't be saved.Climate risks
Neighborhood: 06484
Nearby schools
Schools provided by the listing agent
- Elementary: Sunnyside
- Middle: Shelton,Shelton Intermediate School
- High: Shelton
Source: Smart MLS. This data may not be complete. We recommend contacting the local school district to confirm school assignments for this home.
Similar homes
- $669,9003 bd4 ba1.7k sqftDaybreak Ridge, Shelton, CT 06484New Construction
 MLS ID #24203295, Lauren Osso, Carey & Guarrera Real Estate. Smart MLS
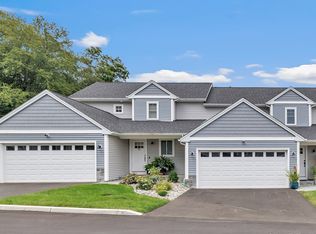
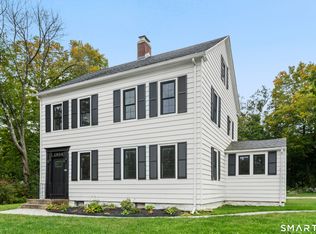
 - $619,9003 bd2 ba2.4k sqft148 Ripton Road, Shelton, CT 06484For Sale
 MLS ID #24211405, George Daniolos, eRealty Advisors, Inc.. Smart MLS
 - $529,9002 bd3 ba1.4k sqftDaybreak Ridge, Shelton, CT 06484New Construction
 MLS ID #24203243, Lauren Osso, Carey & Guarrera Real Estate. Smart MLS
 - $529,9002 bd3 ba1.4k sqftDaybreak Ridge, Shelton, CT 06484New Construction
 MLS ID #24198742, Lauren Osso, Carey & Guarrera Real Estate. Smart MLS
 - $699,9993 bd3 ba2.2k sqft11 Belmont Avenue, Shelton, CT 06484New ConstructionMLS ID #24186287, Marissa Papa, Preston Gray Real Estate. Smart MLS
- $559,9003 bd3 ba2.3k sqftRivendell, Shelton, CT 06484For SaleMLS ID #24182160, Lori A. Frasco, Dave Jones Realty, LLC. Smart MLS
- $624,9003 bd3 ba1.8k sqft362 Racebrook Road, Orange, CT 06477For SaleMLS ID #24215415, Karen Kline, Coldwell Banker Realty. Smart MLS
- $769,9005 bd2 ba2.5k sqft576 Huntington Street, Shelton, CT 06484For SaleMLS ID #24211373, Ariel Edery, mygoodagent. Smart MLS
- $649,0003 bd3 ba1.9k sqft469 Bradley Street, East Haven, CT 06512For SaleMLS ID #24215515, Tracy Bonito, William Raveis Real Estate. Smart MLS
- $534,9003 bd2 ba1.8k sqft884 Indian Hill Road, Orange, CT 06477For SaleMLS ID #24216171, Myla K. Chadwick, Real Broker CT, LLC. Smart MLS
- $449,9003 bd2 ba1.4k sqft2 Mary Street, Shelton, CT 06484For SaleMLS ID #24203372, Amy Romano, Preston Gray Real Estate. Smart MLS
- $625,0003 bd3 ba2.4k sqftMeadow Brook Estates, Seymour, CT 06483For SaleMLS ID #24210683, John Catizone, Keller Williams Realty. Smart MLS
- $615,0003 bd2 ba1.9k sqft73 Gay Bower Road, Monroe, CT 06468For SaleMLS ID #24197156, Kyle Neumann, Houlihan Lawrence. Smart MLS
- $650,0004 bd3 ba2.4k sqft341 Old Zoar Road, Monroe, CT 06468For SaleMLS ID #24196510, Jeff Fulchino, BHGRE Gaetano Marra Homes. Smart MLS
- $579,9003 bd2 ba1.9k sqft57 Bart Road, Monroe, CT 06468For SaleMLS ID #24216034, Thomas Bepko III, YellowBrick Real Estate LLC. Smart MLS
- $899,9954 bd3 ba2.3k sqftLot 2 Woods Way Drive, Shelton, CT 06484New ConstructionMLS ID #24164850, Marissa Grasso, Carey & Guarrera Real Estate. Smart MLS
- $665,0004 bd4 ba2.3k sqft32 Marshall Avenue, Trumbull, CT 06611For SaleMLS ID #24199543, Chasity Johnson, Weichert Realtors MRG. Smart MLS
- $499,0001 bd3 ba1.6k sqftOronoque Village, Stratford, CT 06614For SaleMLS ID #24215982, Sailoz Sikka, William Raveis Real Estate. Smart MLS
- $520,0003 bd2 ba2.1k sqft84 Lakeview Terrace, Newtown, CT 06482For SaleMLS ID #24214920, Brian Insdorf, Schunk Realty Group. Smart MLS
- $599,0003 bd2 ba1k sqft63 Chatfield Drive, Trumbull, CT 06611For SaleMLS ID #24214733, Daniel Martin, Higgins Group Real Estate. Smart MLS
