
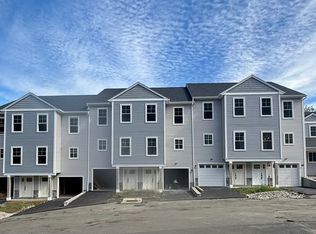
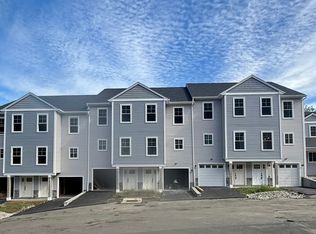
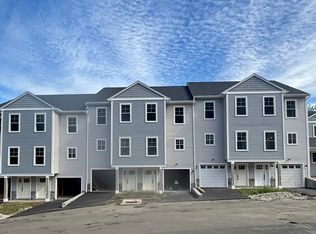
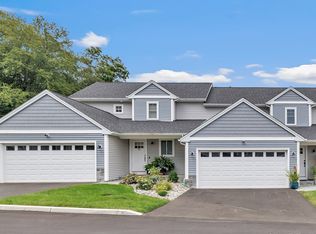
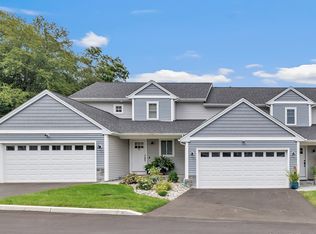
NEW CONSTRUCTION. Welcome to 17 Windward Way in Shelton's highly desirable Daybreak Ridge Condominiums. This Andrew model offers a balance of comfort and functionality. The main level open floor plan has 9 ft ceilings and includes kitchen, family room with gas fireplace, sliding doors to back deck, and a half bath. Kitchen will be fully equipped with stainless steel Energy Star appliances, quartz countertops, tiled backsplash, and a center island sized for seating. The two bedrooms on the upper level provide generous closet space, one with a walk-in and each bedroom is equipped with a full bathroom. You will find hardwood floors throughout the living area and tiled floors in the bathrooms. There is a 2 car tandem garage. Natural gas. City water, city sewer, and city garbage removal. Priced Right! Photos are of a similar model and depict potential finishes, however this home is under construction and allows for some customization opportunities.
New construction
$529,900
17 Windward Way #17, Shelton, CT 06484
2beds
1,444sqft
Condominium, Townhouse
Built in 2026
-- sqft lot
$-- Zestimate®
$367/sqft
$200/mo HOA
What's special
Back deckQuartz countertopsOpen floor planGenerous closet spaceTiled backsplash
- 55 days
- 162
- 8
Zillow last checked:
Listing updated:
Listed by:
Lauren Osso (617)930-1243,
Carey & Guarrera Real Estate 203-925-0058
Source: Smart MLS,MLS#: 24203243
Facts & features
Interior
Bedrooms & bathrooms
- Bedrooms: 2
- Bathrooms: 3
- Full bathrooms: 2
- 1/2 bathrooms: 1
Primary bedroom
- Level: Upper
Bedroom
- Level: Upper
Kitchen
- Level: Main
Living room
- Level: Main
Heating
- Forced Air, Natural Gas
Cooling
- Ceiling Fan(s), Central Air
Appliances
- Included: Gas Cooktop, Oven/Range, Microwave, Refrigerator, Freezer, Dishwasher, Tankless Water Heater
Features
- Basement: None
- Attic: None
- Number of fireplaces: 1
Interior area
- Total structure area: 1,444
- Total interior livable area: 1,444 sqft
- Finished area above ground: 1,444
Property
Parking
- Total spaces: 2
- Parking features: Tandem, Attached
- Attached garage spaces: 2
Features
- Stories: 2
Lot
- Features: Level
Details
- Parcel number: 999999999
- Zoning: PDD
Construction
Type & style
- Home type: Condo
- Architectural style: Townhouse
- Property subtype: Condominium, Townhouse
Materials
- Vinyl Siding
Condition
- Under Construction
- New construction: Yes
- Year built: 2026
Details
- Builder model: Andrew
Utilities & green energy
- Sewer: Public Sewer
- Water: Public
Community & HOA
HOA
- Has HOA: Yes
- Services included: Maintenance Grounds, Snow Removal, Road Maintenance, Insurance
- HOA fee: $200 monthly
Location
- Region: Shelton
Financial & listing details
- Price per square foot: $367/sqft
- Tax assessed value: $391,720
- Annual tax amount: $6,076
- Date on market: 8/31/2026
Estimated market value
Not available
Estimated sales range
Not available
Not available
Price history
| Date | Event | Price |
|---|---|---|
| 8/31/2026 | Listed for sale | $529,900$367/sqft |
Source:  Smart MLS #24203243 Report a problem Smart MLS #24203243 Report a problem | ||
Public tax history
Tax history is unavailable.
Monthly payment
Est. payment
Payment breakdown
Explore the cost of this home by adjusting the details. Changes won't be saved.Climate risks
Neighborhood: 06484
Nearby schools
Schools provided by the listing agent
- Elementary: Sunnyside
- Middle: Shelton Intermediate,Perry Hill
- High: Shelton High School
Source: Smart MLS. This data may not be complete. We recommend contacting the local school district to confirm school assignments for this home.
Similar homes
- $529,9002 bd3 ba1.4k sqftDaybreak Ridge, Shelton, CT 06484New Construction

 MLS ID #24198742, Lauren Osso, Carey & Guarrera Real Estate. Smart MLS
 - $669,9003 bd4 ba1.7k sqftDaybreak Ridge, Shelton, CT 06484New Construction
 MLS ID #24203295, Lauren Osso, Carey & Guarrera Real Estate. Smart MLS
 - $669,9003 bd4 ba1.7k sqftDaybreak Ridge, Shelton, CT 06484New Construction
 MLS ID #24203272, Lauren Osso, Carey & Guarrera Real Estate. Smart MLS
 - $629,0003 bd2 ba1.8k sqft57 Soundview Avenue, Shelton, CT 06484For Sale
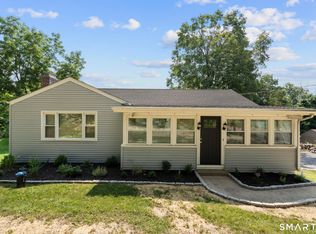 MLS ID #24212768, Celeste Hanley, Compass Connecticut, LLC. Smart MLS
 - $449,7773 bd2 ba1.7k sqft33 Monroe Street, Shelton, CT 06484For SaleMLS ID #24207535, Jaider Osorno, Alpha Capital Realty, LLC. Smart MLS
- $449,9003 bd2 ba1.4k sqft2 Mary Street, Shelton, CT 06484For SaleMLS ID #24203372, Amy Romano, Preston Gray Real Estate. Smart MLS
- $549,0002 bd2 ba1.3k sqftWalnut Beach, Milford, CT 06460For SaleMLS ID #24188664, Dawn Theodorsen, William Pitt Sotheby's Int'l. Smart MLS
- $489,9003 bd1 ba1.1k sqft35 Columbine Drive, Trumbull, CT 06611For SaleMLS ID #24215442, Jay Cannone, William Raveis Real Estate. Smart MLS
- $624,9003 bd3 ba1.8k sqft362 Racebrook Road, Orange, CT 06477For SaleMLS ID #24215415, Karen Kline, Coldwell Banker Realty. Smart MLS
- $429,9002 bd3 ba1.6k sqftCity Point Landing (Verification In Progress), New Haven, CT 06519For SaleMLS ID #24212733, Stanley J. Martone, Lamacchia Realty. Smart MLS
- $524,9003 bd2 ba1.9k sqft144 Beatrice Drive, West Haven, CT 06516For SaleMLS ID #24206114, Patrick Capobianco, Dave Jones Realty, LLC. Smart MLS
- $649,9003 bd3 ba1.7k sqft412 Narrow Lane, Orange, CT 06477For SaleMLS ID #24207258, Inbal Rozen, Berkshire Hathaway NE Prop.. Smart MLS
- $495,0003 bd2 ba1.3k sqft38 Beecher Place, New Haven, CT 06512For SaleMLS ID #24215431, John Hill, Seabury Hill REALTORS. Smart MLS
- $465,0004 bd2 ba1.5k sqft27 Clarkson Street, Ansonia, CT 06401For SaleMLS ID #24199356, Rosalia Casorla, Premier Re Group LLC. Smart MLS
- $545,0003 bd3 ba1.4k sqft299 West Main Street, Milford, CT 06460For SaleMLS ID #24195357, Tara Stirk, William Raveis Real Estate. Smart MLS
- $499,9004 bd2 ba1.6k sqft22-24 Evers Court, Bridgeport, CT 06610For SaleMLS ID #24215561, Christopher Germosen, King Realty Group LLC. Smart MLS
- $549,9003 bd3 ba2k sqftPierpont Hill, North Haven, CT 06473For SaleMLS ID #24213351, Ryan J. Casey, William Raveis Real Estate. Smart MLS
- $615,0003 bd2 ba1.9k sqft73 Gay Bower Road, Monroe, CT 06468For SaleMLS ID #24197156, Kyle Neumann, Houlihan Lawrence. Smart MLS
- $469,0003 bd2 ba1.5k sqft110 Ruby Lane, Stratford, CT 06614For SaleMLS ID #24211165, Daniel Villacis, Modern Day Real Estate. Smart MLS
- $524,0003 bd2 ba2k sqft10 Indian Hill Road, North Branford, CT 06472For SaleMLS ID #24201899, Heather L. Chometa, Dow Della Valle. Smart MLS
