Skip main navigation
Sold for $738,766
  • $738,766

    1 Windward Way #1, Shelton, CT 06484

    3beds
    1,725sqft
    Condominium, Townhouse
    Built in 2025
    -- sqft lot
    $748,400 Zestimate®
    $428/sqft
    $4,217 Estimated rent

    Home value

    $748,400

    $674,000 - $831,000

    $4,217/mo

    Zestimate® history
    Loading
    Loading...

    Owner options

    List your home for rent

    $4,217/mo

    Rent Zestimate®

    Find your next renter with Zillow Rental Manager. Plus, with online applications, you can quickly screen prospective tenants – for free.

    Learn more

    $4,217/mo

    Rent Zestimate®

    Refinance and save

    $5,186/mo

    Est. payment

    Refinancing to a lower rate could help reduce your monthly payments and save thousands over the life of the loan.

    See today's rates

    $5,186/mo

    Est. payment

    Explore your selling options

    Work with a Zillow partner agent

    Leverage their expertise and Zillow's premium Showcase listings to get your home seen by more buyers.

    Get started

    List with your own agent

    Get your home in front of millions of buyers by listing it on Zillow.

    Learn how to do it

    Sell it yourself

    Take full control of how buyers see your home on Zillow by listing For Sale by Owner (FSBO).

    List your home

    What's special


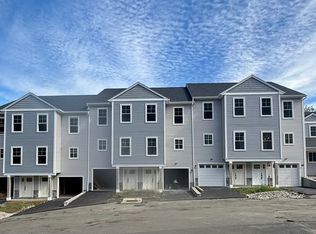
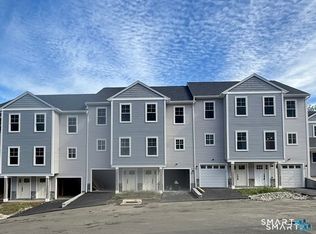
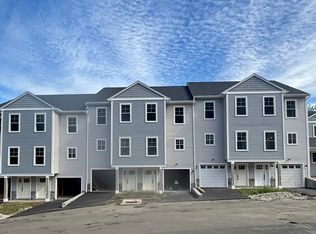
    NEW CONSTRUCTION being built at 1 Windward Way in Shelton's highly desirable Daybreak Ridge Condominiums. This Alexandra model offers thoughtful design with style and practicality. The main level open floor plan has 9 ft ceilings and includes kitchen, family room with gas fireplace, sliding doors to back deck, and half bath with laundry closet. Kitchen is fully equipped with stainless steel Energy Star appliances, quartz countertops, tiled backsplash, and a center island sized for seating. There are three primary bedroom suites, one on the main level and two on the upper level, and each contain walk-in closets and full bathrooms. Two bathrooms include tiled showers, glass doors and double sink vanities and the third with with a tub/shower. You will find hardwood floors throughout living area and tiled floors in bathrooms. There is a 2 car attached garage with entry to kitchen area. Spacious basement. Natural gas. City water, city sewer, and city garbage removal. Priced Right! Photos are of a similar model and depict potential finishes, however this home is under construction and allows for some customization opportunities. The actual address is a new road, 8 Windward Way Shelton, CT, which is not on GPS yet.

    Zillow last checked:

    Listing updated:

    Listed by:

    Lauren Osso (617)930-1243,

    Carey & Guarrera Real Estate 203-925-0058

    Bought with:

    Nathaniel Rodriguez, RES.0816901

    YellowBrick Real Estate LLC

    Source: Smart MLS,MLS#: 24114653MLS Logo

    Facts & features

    Interior

    Bedrooms & bathrooms
    • Bedrooms: 3
    • Bathrooms: 4
    • Full bathrooms: 3
    • 1/2 bathrooms: 1
    Primary bedroom
    • Level: Main
    Bedroom
    • Level: Upper
    Bedroom
    • Level: Upper
    Kitchen
    • Level: Main
    Living room
    • Level: Main
    Heating
    • Forced Air, Natural Gas
    Cooling
    • Ceiling Fan(s), Central Air
    Appliances
    • Included: Gas Cooktop, Oven/Range, Microwave, Refrigerator, Freezer, Dishwasher, Water Heater, Tankless Water Heater
    • Laundry: Main Level
    Features
    • Basement: Full
    • Attic: None
    • Number of fireplaces: 1
    • Common walls with other units/homes: End Unit
    Interior area
    • Total structure area: 1,725
    • Total interior livable area: 1,725 sqft
    • Finished area above ground: 1,725

    Property

    Parking
    • Total spaces: 2
    • Parking features: Attached, Driveway, Garage Door Opener
    • Attached garage spaces: 2
    • Has uncovered spaces: Yes
    Features
    • Stories: 2
    Lot
    • Features: Level
    Details
    • Parcel number: 999999999
    • Zoning: PDD

    Construction

    Type & style
    • Home type: Condo
    • Architectural style: Townhouse
    • Property subtype: Condominium, Townhouse
    • Attached to another structure: Yes
    Materials
    • Vinyl Siding
    Condition
    • Under Construction
    • New construction: Yes
    • Year built: 2025
    Details
    • Builder model: Alexandra

    Utilities & green energy

    • Sewer: Public Sewer
    • Water: Public

    Community & neighborhood

    Location
    • Region: Shelton

    HOA & financial

    HOA
    • Has HOA: Yes
    • HOA fee: $200 monthly
    • Services included: Maintenance Grounds, Snow Removal, Road Maintenance, Insurance

    Price history

    DateEventPrice
    4/10/2026Sold$738,766+17.3%$428/sqft
    Source: Smart MLS #24114653 Report a problem
    12/12/2025Pending sale$629,900$365/sqft
    Source: Smart MLS #24114653 Report a problem
    7/25/2025Listed for sale$629,900$365/sqft
    Source: Smart MLS #24114653 Report a problem

    Public tax history

    Tax history is unavailable.

    Neighborhood: 06484

    Nearby schools

    GreatSchools rating
    Schools provided by the listing agent
    • Elementary: Sunnyside
    • Middle: Shelton Intermediate,Perry Hill
    • High: Shelton High School

    Source: Smart MLS. This data may not be complete. We recommend contacting the local school district to confirm school assignments for this home.

    Get pre-qualified for a loan
    At Zillow Home Loans, we can pre-qualify you in as little as 5 minutes with no impact to your credit score.

    An equal housing lender. NMLS #10287.

    Sell for more on Zillow
    Get a Zillow Showcase℠ listing at no additional cost and you could sell for .
    $748,400
    2% more
    +$14,968
    With Zillow Showcase(estimated)
    $763,368