Skip main navigation
Off market
Street View
  • $667,600

    118 Jasper Ct, Eagleville, PA 19403

    3beds
    4baths
    2,544sqft
    Townhouse
    Built in 2011
    2,613 Square Feet Lot
    $667,600 Zestimate®
    $262/sqft
    $3,398 Estimated rent

    Home value

    $667,600

    $634,000 - $701,000

    $3,398/mo

    Zestimate® history
    Loading
    Loading...

    Owner options

    List your home for rent

    $3,398/mo

    Rent Zestimate®

    Find your next renter with Zillow Rental Manager. Plus, with online applications, you can quickly screen prospective tenants – for free.

    Learn more

    $3,398/mo

    Rent Zestimate®

    Refinance and save

    $4,687/mo

    Est. payment

    Refinancing to a lower rate could help reduce your monthly payments and save thousands over the life of the loan.

    See today's rates

    $4,687/mo

    Est. payment

    Explore your selling options

    Work with a Zillow partner agent

    Leverage their expertise and Zillow's premium Showcase listings to get your home seen by more buyers.

    Get started

    List with your own agent

    Get your home in front of millions of buyers by listing it on Zillow.

    Learn how to do it

    Sell it yourself

    Take full control of how buyers see your home on Zillow by listing For Sale by Owner (FSBO).

    List your home

    What's special

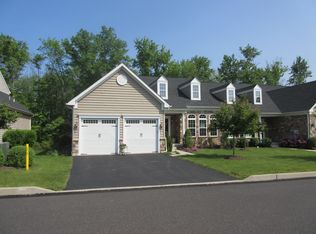
    Looking for a relaxed lifestyle in a Gold Star gated community? Welcome to 118 Jasper Court at Stony Creek Farms. Turn-key describes this immaculate 3-bedroom carriage home. From the moment you walk in the front door, it is evident that the owners have taken meticulous care of this lovely home; from the gleaming hardwood floors, vaulted ceilings, custom lighting and flooring. The open concept formal living room and dining room features vaulted ceilings and a stunning Palladian window. The well appointed kitchen is amazing - featuring custom cabinetry, decorative backsplash, breakfast bar and large island with beverage refrigerator. The stone fireplace is the focal point in the cozy sitting room providing great space to relax in front of the fire. Sliding doors open to the private deck with views of wooded landscape. French doors lead to a private study with custom built-ins - perfect for a home office. The primary first floor suite is lovely with two custom walk-in closets, pocket doors and a large master bath with seated shower plus dual vanities. A powder room and spacious laundry area with utility sink and extra storage complete the first floor. The second floor offers two generously sized bedrooms with large closets plus a bonus room which is ideal for storage. The lower level is beautifully finished with a stunning corner stone fireplace plus an office and powder room . This home boasts a versatile floor plan, neutral tones and fine finishes throughout. The combination of formal and casual living spaces makes this home a perfect 10! The HOA covers the exterior of the home including roof, siding, deck, lawn maintenance, trash removal, and snow removal to your front door. Enjoy the amenities of the impressive clubhouse - great room, media rooms, fitness center plus the outdoor heated saltwater pool and spa. Three miles of walking trails, mature landscape and natural beauty in Worcester Township - minutes from Skippack Village and Blue Bell where you'll find shopping, restaurants and more. 2023-01-03

    This property is off market, which means it's not currently listed for sale or rent on Zillow. This may be different from what's available on other websites or public sources.

    Facts & features

    Interior

    Bedrooms & bathrooms
    • Bedrooms: 3
    • Bathrooms: 4
    Heating
    • Other, Gas
    Cooling
    • Central
    Features
    • Basement: Finished
    • Has fireplace: Yes
    Interior area
    • Total interior livable area: 2,544 sqft

    Property

    Parking
    • Total spaces: 2
    • Parking features: Garage - Attached
    Features
    • Exterior features: Other
    Lot
    • Size: 2,613 Square Feet
    Details
    • Parcel number: 670002614936

    Construction

    Type & style
    • Home type: Townhouse
    Condition
    • Year built: 2011

    Community & HOA

    Community
    • Features: Fifty Five Plus Active Community
    • Senior community: Yes
    HOA
    • Has HOA: Yes
    • HOA fee: $360 monthly
    Location
    • Region: Eagleville

    Financial & listing details

    • Price per square foot: $262/sqft
    • Tax assessed value: $197,890
    • Annual tax amount: $7,802

    Price history

    DateEventPrice
    1/12/2023Sold$600,000+0%$236/sqft
    Source: Bright MLS #PAMC2056172 Report a problem
    11/17/2022Pending sale$599,900$236/sqft
    Source: Bright MLS #PAMC2056172 Report a problem
    11/12/2022Listed for sale$599,900+38.9%$236/sqft
    Source: Bright MLS #PAMC2056172 Report a problem
    4/1/2011Sold$431,760$170/sqft
    Source: Public Record Report a problem

    Public tax history

    YearProperty taxesTax assessment
    2025$7,802 +5.6%$197,890
    2024$7,386 $197,890
    2023$7,386 +4.8%$197,890
    2022$7,050 +2%$197,890
    2021$6,912 +1.9%$197,890
    2020$6,784 +1%$197,890
    2019$6,717 +1.7%$197,890
    2018$6,602 +3.4%$197,890
    2017$6,382 +2.7%$197,890
    2016$6,216 +1%$197,890
    2015$6,155 +1.9%$197,890
    2014$6,042 +1.7%$197,890
    2013$5,943 +2.8%$197,890 +1%
    2012$5,783 +6703.5%$195,890 +6429.7%
    2011$85 $3,000
    Find assessor info on the county website

    Neighborhood: 19403

    Nearby schools

    GreatSchools rating
    Get a cash offer in 3 minutes
    Find out how much your home could sell for in as little as 3 minutes with a no-obligation cash offer.
    Estimated market value
    $667,600
    Get a cash offer in 3 minutes
    Find out how much your home could sell for in as little as 3 minutes with a no-obligation cash offer.
    Estimated market value
    $667,600