Skip main navigation
Off market
  • $666,000

    110 Jasper Ct, Eagleville, PA 19403

    3beds
    3,624sqft
    Townhouse
    Built in 2011
    2,543 Square Feet Lot
    $666,000 Zestimate®
    $184/sqft
    $3,888 Estimated rent

    Home value

    $666,000

    $633,000 - $699,000

    $3,888/mo

    Zestimate® history
    Loading
    Loading...

    Owner options

    List your home for rent

    $3,888/mo

    Rent Zestimate®

    Find your next renter with Zillow Rental Manager. Plus, with online applications, you can quickly screen prospective tenants – for free.

    Learn more

    $3,888/mo

    Rent Zestimate®

    Refinance and save

    $4,623/mo

    Est. payment

    Refinancing to a lower rate could help reduce your monthly payments and save thousands over the life of the loan.

    See today's rates

    $4,623/mo

    Est. payment

    Explore your selling options

    Work with a Zillow partner agent

    Leverage their expertise and Zillow's premium Showcase listings to get your home seen by more buyers.

    Get started

    List with your own agent

    Get your home in front of millions of buyers by listing it on Zillow.

    Learn how to do it

    Sell it yourself

    Take full control of how buyers see your home on Zillow by listing For Sale by Owner (FSBO).

    List your home

    What's special

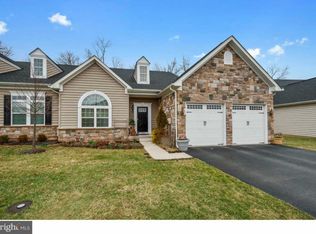
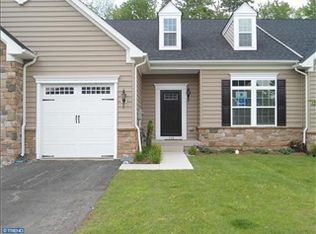
    This lovely home has a premier location in the Stony Creek Farms Development in the charming township of Worcester! Hardwood floors and vaulted ceilings greet you as you enter this well maintained unit. The hardwood treads on the upgraded staircase add a touch of elegance to the large formal living and dining room areas. Continue into the upgraded kitchen with 42 inch cherry cabinets, granite counter tops, under-mount double stainless steel sink with goose neck faucet, double ovens, gas cook top stove with a high powered adjustable fan vented to the outside, recessed lights, ceramic tile back splash, glass front cabinet, pantry, hardwood floors, and a great view of the woods!! No need to downsize your current kitchen with all these cabinets! A sunroom/family room with its vaulted ceiling and hardwood flooring opens to the kitchen and has an atrium door to deck overlooking a serene wooded area. The den is tucked away for easy alone time and also has an atrium door. Continue into the large master bedroom suite with its recessed lighting, two very large walk in closets and a huge bathroom with an easy to use soaking tub, oversize shower with clear glass doors, ceramic tile surround with glass decorator tile accent, and ceramic tile floor, plus double sinks with lots of counter space! Continue down the hall you will find the powder room with a pedestal sink and hardwood flooring plus a large laundry area with additional 42" cabinets and large utility sink over cabinetry. Access to the 2 car garage which has 2 openers, an exterior remote pad and additional shelving. Upstairs you will find a large loft area, a huge carpeted storage closet, a hall bath with ceramic tile floor and tub surround plus two large bedrooms each with a ceiling fan and large walk in closets!! The lower level has it all---finished recreation area, exercise spot with view of the woods, unfinished workshop/storage area complete with a utility sink, work area lighting, machine electrical outlets and a full bath. In addition, this home includes a whole house generator, central vac, light sensor exterior garage lights, and security system (not active), all house surge protector, upgraded door handles, cable outlets in most rooms and finished lower level. Spectacular gated 55+ community with a beautiful club house and inviting pool. HOA is unusual in that the fee includes insurance, exterior maintenance, roof, pool, clubhouse, landscaping, trash and snow removal.

    This property is off market, which means it's not currently listed for sale or rent on Zillow. This may be different from what's available on other websites or public sources.
    Facts & features

    Interior

    Bedrooms & bathrooms
    • Bedrooms: 3
    • Bathrooms: 4
    • Full bathrooms: 3
    • 1/2 bathrooms: 1
    Heating
    • Other, Gas
    Cooling
    • Central
    Appliances
    • Included: Dishwasher, Garbage disposal
    Features
    • Master Bath(s), Central Vacuum, CeilngFan(s), Kitchen - Eat-In, Butlers Pantry, Stall Shower
    • Basement: Finished
    • Has fireplace: No
    Interior area
    • Total interior livable area: 3,624 sqft

    Property

    Parking
    • Parking features: Garage - Attached
    Features
    • Exterior features: Other
    Lot
    • Size: 2,543 Square Feet
    Details
    • Parcel number: 670002614836

    Construction

    Type & style
    • Home type: Townhouse
    Condition
    • Year built: 2011

    Community & HOA

    HOA
    • Has HOA: Yes
    • HOA fee: $360 monthly
    Location
    • Region: Eagleville

    Financial & listing details

    • Price per square foot: $184/sqft
    • Tax assessed value: $193,920
    • Annual tax amount: $7,646

    Price history

    DateEventPrice
    8/24/2018Sold$440,000-12%$121/sqft
    Source: Public Record Report a problem
    4/1/2018Listing removed$499,900$138/sqft
    Source: Keller Williams Real Estate-Bl #1000191958 Report a problem
    3/21/2018Price change$499,900-4.8%$138/sqft
    Source: Keller Williams Real Estate-Bl #1000191958 Report a problem
    3/20/2018Listed for sale$525,000+30.1%$145/sqft
    Source: Keller Williams Real Estate-Bl #1000191958 Report a problem
    2/22/2011Sold$403,665$111/sqft
    Source: Public Record Report a problem

    Public tax history

    YearProperty taxesTax assessment
    2025$7,646 +5.6%$193,920
    2024$7,239 $193,920
    2023$7,239 +4.8%$193,920
    2022$6,909 +2%$193,920
    2021$6,773 +1.9%$193,920
    2020$6,648 +1%$193,920
    2019$6,583 +1.7%$193,920
    2018$6,470 +3.5%$193,920
    2017$6,254 +2.7%$193,920
    2016$6,091 +1%$193,920
    2015$6,031 +1.9%$193,920
    2014$5,921 +1.7%$193,920
    2013$5,824 +1.7%$193,920
    2012$5,725 +6635.3%$193,920 +6364%
    2011$85 $3,000
    Find assessor info on the county website

    Neighborhood: 19403

    Nearby schools

    GreatSchools rating
    Schools provided by the listing agent
    • Middle: Arcola
    • High: Methacton
    • District: Methacton

    Source: The MLS. This data may not be complete. We recommend contacting the local school district to confirm school assignments for this home.

    Get a cash offer in 3 minutes
    Find out how much your home could sell for in as little as 3 minutes with a no-obligation cash offer.
    Estimated market value
    $666,000
    Get a cash offer in 3 minutes
    Find out how much your home could sell for in as little as 3 minutes with a no-obligation cash offer.
    Estimated market value
    $666,000