Skip main navigation
Off market
  • $571,400

    106 Jasper Ct, Norristown, PA 19403

    3beds
    3baths
    2,288sqft
    SingleFamily
    Built in 2010
    2,178 Square Feet Lot
    $571,400 Zestimate®
    $250/sqft
    $3,075 Estimated rent

    Home value

    $571,400

    $543,000 - $600,000

    $3,075/mo

    Zestimate® history
    Loading
    Loading...

    Owner options

    List your home for rent

    $3,075/mo

    Rent Zestimate®

    Find your next renter with Zillow Rental Manager. Plus, with online applications, you can quickly screen prospective tenants – for free.

    Learn more

    $3,075/mo

    Rent Zestimate®

    Refinance and save

    $4,061/mo

    Est. payment

    Refinancing to a lower rate could help reduce your monthly payments and save thousands over the life of the loan.

    See today's rates

    $4,061/mo

    Est. payment

    Explore your selling options

    Work with a Zillow partner agent

    Leverage their expertise and Zillow's premium Showcase listings to get your home seen by more buyers.

    Get started

    List with your own agent

    Get your home in front of millions of buyers by listing it on Zillow.

    Learn how to do it

    Sell it yourself

    Take full control of how buyers see your home on Zillow by listing For Sale by Owner (FSBO).

    List your home

    What's special

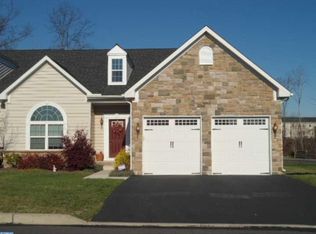
    Move right into this Stonehurst 3 bed 2 1/2 bath carriage home in popular Stony Creek Farms. Located on a premium wooded lot in a gated 55 and better community! Maintenance free living with the HOA responsible for the lawn, snow removal (to your front door), all exterior of the home including the roof and siding, clubhouse (with a fitness center, theater, game room, gathering room and more), heated salt water pool, trash and so much more! Enjoy walking on the miles of trails throughout the development. Enter in the bright home with hardwood floors in the 2 story foyer, living and dining rooms with 2 dormer windows. The living room has custom hunter shades and a custom chandelier in the dining room. The open floor plan leads to the custom gourmet expanded kitchen features hardwood floors, under counter lighting, breakfast bar, new gas stove, large pantry, stainless steel appliances, double sink, tile back splash and recess lighting. Enjoy relaxing in the bright family room with 3 oversized windows, custom Hunter blinds which flows to the Trec deck with picturesque wooded views. The large master suite features a ceiling fan and walk in closet. The over sized master bathroom has ceramic tile, large shower, double sink and a large storage closet. There is a powder room for your quests and conveniently located a laundry room featuring a utility sink, gas dryer and a storage closet. The garage is accessed into the laundry room. Two spacious bedrooms on the second level each with walk in closets. A loft area for relaxing which over looks your lower level. A full tiled bathroom and another large walk in closet complete this level of living space. There is a full walk out basement ready for you to finish if you would like or plenty of storage space. A paver patio is there for you to enjoy the beautiful views. There is also a security system in the home. Voted Montgomery County's Best Active 55 Community! This home is conveniently located to shopping, restaurants, all major roads, hospitals and minutes from Skippack and Blue Bell Country Club. Call today for a private showing or virtual tour. 2020-08-09

    This property is off market, which means it's not currently listed for sale or rent on Zillow. This may be different from what's available on other websites or public sources.

    Facts & features

    Interior

    Bedrooms & bathrooms
    • Bedrooms: 3
    • Bathrooms: 3
    Heating
    • Forced air, Gas
    Cooling
    • Central
    Appliances
    • Included: Dishwasher, Dryer, Garbage disposal, Microwave, Range / Oven, Refrigerator, Washer
    Features
    • Ceiling Fan(s), Pantry, Recessed Lighting, Walk-In Closet(s), Carpet, Open Floorplan, Wood Floors, Master Bath(s), Kitchen - Gourmet, Family Room Off Kitchen, Stall Shower
    • Flooring: Hardwood
    • Basement: Y
    • Has fireplace: No
    Interior area
    • Total interior livable area: 2,288 sqft
    • Finished area below ground: 0

    Property

    Parking
    • Total spaces: 1
    • Parking features: Garage - Attached
    Features
    • Exterior features: Vinyl
    • Pool features: In Ground, Heated, Community, Saltwater
    Lot
    • Size: 2,178 Square Feet
    Details
    • Parcel number: 670002614818
    • Special conditions: Standard

    Construction

    Type & style
    • Home type: SingleFamily
    • Architectural style: Carriage House
    Condition
    • Year built: 2010

    Community & HOA

    Community
    • Features: Fifty Five Plus Active Community
    • Senior community: Yes
    HOA
    • Has HOA: Yes
    • HOA fee: $360 monthly
    Location
    • Region: Norristown
    • Municipality: WORCESTER TWP

    Financial & listing details

    • Price per square foot: $250/sqft
    • Tax assessed value: $150,560
    • Annual tax amount: $5,936

    Price history

    DateEventPrice
    9/8/2020Sold$463,000-1.5%$202/sqft
    Source: Public Record Report a problem
    6/20/2020Pending sale$469,900$205/sqft
    Source: BHHS Fox & Roach Blue Bell #PAMC651218 Report a problem
    6/10/2020Listed for sale$469,900+50.7%$205/sqft
    Source: BHHS Fox & Roach-Blue Bell #PAMC651218 Report a problem
    12/27/2010Sold$311,861$136/sqft
    Source: Public Record Report a problem

    Public tax history

    YearProperty taxesTax assessment
    2025$5,936 +5.6%$150,560
    2024$5,621 $150,560
    2023$5,621 +4.8%$150,560
    2022$5,364 +2%$150,560
    2021$5,259 +1.9%$150,560
    2020$5,162 +1%$150,560
    2019$5,111 +1.8%$150,560
    2018$5,023 +3.4%$150,560
    2017$4,856 +2.7%$150,560
    2016$4,730 +1%$150,560
    2015$4,684 +1.9%$150,560
    2014$4,598 +1.7%$150,560
    2013$4,523 +1.7%$150,560
    2012$4,446 +5130.6%$150,560 +4918.7%
    2011$85 $3,000
    Find assessor info on the county website

    Neighborhood: 19403

    Nearby schools

    GreatSchools rating
    Schools provided by the listing agent
    • District: METHACTON

    Source: The MLS. This data may not be complete. We recommend contacting the local school district to confirm school assignments for this home.

    Get a cash offer in 3 minutes
    Find out how much your home could sell for in as little as 3 minutes with a no-obligation cash offer.
    Estimated market value
    $571,400
    Get a cash offer in 3 minutes
    Find out how much your home could sell for in as little as 3 minutes with a no-obligation cash offer.
    Estimated market value
    $571,400