Skip main navigation
Off market
  • $582,100

    104 Jasper Ct, Norristown, PA 19403

    3beds
    2,288sqft
    Townhouse
    Built in 2010
    2,178 Square Feet Lot
    $582,100 Zestimate®
    $254/sqft
    $3,109 Estimated rent

    Home value

    $582,100

    $553,000 - $611,000

    $3,109/mo

    Zestimate® history
    Loading
    Loading...

    Owner options

    List your home for rent

    $3,109/mo

    Rent Zestimate®

    Find your next renter with Zillow Rental Manager. Plus, with online applications, you can quickly screen prospective tenants – for free.

    Learn more

    $3,109/mo

    Rent Zestimate®

    Refinance and save

    $4,130/mo

    Est. payment

    Refinancing to a lower rate could help reduce your monthly payments and save thousands over the life of the loan.

    See today's rates

    $4,130/mo

    Est. payment

    Explore your selling options

    Work with a Zillow partner agent

    Leverage their expertise and Zillow's premium Showcase listings to get your home seen by more buyers.

    Get started

    List with your own agent

    Get your home in front of millions of buyers by listing it on Zillow.

    Learn how to do it

    Sell it yourself

    Take full control of how buyers see your home on Zillow by listing For Sale by Owner (FSBO).

    List your home

    What's special

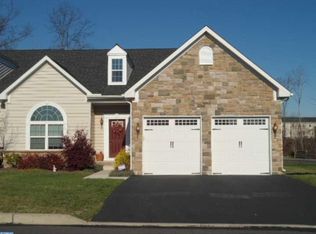
    A perfect 10 for this magnificent carriage home in desirable Stony Creek Farms! You will agree when you arrive and take notice of the natural light pouring through the open floor plan and the tasteful improvements fashioned throughout to make this house feel like HOME. The two-story entrance welcomes you into the spacious Living Room and Dining Room both offering upgraded molding and wainscoting. The brand new Eat-In-Kitchen is a show stopper with light cherry cabinets offering abundant storage, quartz countertops, carrara marble backsplash, copper accents, pantry, a double sink with disposal, gas stove, and stainless steel appliances, including a built-in microwave, dishwasher and refrigerator. A sun drenched Den / Reading Room is adjacent to the Kitchen and features an eye catching stone accent wall and offers access to a back deck, a wonderful place to enjoy the beautiful view. The first floor Owner?s Suite showcases custom handcrafted mill work, a ceiling fan, and a large walk-in closet. The Owner?s Bathroom features double sinks, a vanity with storage, a shower stall with tile walls, a large linen closet, and tile flooring. The first floor Powder Room with pedestal sink, and a large Laundry / Mud Room with utility sink, shelving, and a closet along with access to / from the garage, completes the first floor space. The second floor boasts two spacious Bedrooms, both with excellent closet space, and carpet flooring. Handcrafted mill work is showcased in one of the bedrooms, an added touch. The hall Bath has double sinks, a vanity with storage, a tub / shower with tile walls and flooring. An extra large walk-in closet, an additional linen closet, AND open loft space for an Office / Hobby Area with an amazing view complete the second floor. The lower level is elegantly finished and offers approximately 48?x 15? of additional family gathering space, with four large windows allowing for abundant natural light, recessed lighting, tile flooring, and beautiful stone and reclaimed wood accent walls. A French Door provides for walk-out access to a lovely back patio. There is a Full Bathroom with a shower stall, subway tile walls, a sink, vanity and tile flooring. A separate Workshop, Mechanical Room, and several storage areas round out the lower level. Other wonderful amenities include a one car attached garage, custom Plantation Shutters installed throughout all levels of the home, hardwood flooring throughout the first floor, a sprinkler system, maintenance free living (the association is responsible for lawn care, snow removal, trash services, and the exterior of the property including roof and siding). Stoney Creek Farms is an active, gated 55-plus community with a Club House which offers a Fitness Center, Theater / Game Room, Community Room, a (heated salt water) Pool, and more. Enjoy a walk or a run on the trails throughout the development. All within a short distance to shopping, restaurants and major roads. Schedule your appointment now!

    This property is off market, which means it's not currently listed for sale or rent on Zillow. This may be different from what's available on other websites or public sources.

    Facts & features

    Interior

    Bedrooms & bathrooms
    • Bedrooms: 3
    • Bathrooms: 4
    • Full bathrooms: 3
    • 1/2 bathrooms: 1
    Heating
    • Forced air
    Cooling
    • Central
    Appliances
    • Included: Dishwasher, Microwave
    Features
    • Window Treatments, Pantry, Recessed Lighting, Walk-In Closet(s), Eat-in Kitchen, Open Floorplan, Skylight(s), Wood Floors, Wainscotting, Stall Shower, Efficiency, Tub Shower
    • Flooring: Tile, Hardwood
    • Has fireplace: No
    Interior area
    • Total interior livable area: 2,288 sqft
    • Finished area below ground: 0

    Property

    Parking
    • Total spaces: 1
    • Parking features: Garage - Attached
    Accessibility
    • Accessibility features: 32"+ wide Doors
    Features
    • Exterior features: Vinyl
    • Pool features: In Ground, Community
    Lot
    • Size: 2,178 Square Feet
    Details
    • Parcel number: 670002614809
    • Special conditions: Standard

    Construction

    Type & style
    • Home type: Townhouse
    • Architectural style: Carriage House
    Condition
    • Year built: 2010

    Community & HOA

    HOA
    • Has HOA: Yes
    • HOA fee: $360 monthly
    Location
    • Region: Norristown
    • Municipality: WORCESTER TWP

    Financial & listing details

    • Price per square foot: $254/sqft
    • Tax assessed value: $150,650
    • Annual tax amount: $5,940

    Price history

    DateEventPrice
    12/24/2020Sold$495,000-1%$216/sqft
    Source: Public Record Report a problem
    10/23/2020Pending sale$499,900$218/sqft
    Source: Long & Foster Real Estate, Inc. #PAMC662104 Report a problem
    9/28/2020Price change$499,900-4.8%$218/sqft
    Source: Long & Foster Real Estate, Inc. #PAMC662104 Report a problem
    9/2/2020Listed for sale$525,000+54.8%$229/sqft
    Source: Long & Foster Real Estate, Inc. #PAMC662104 Report a problem
    12/17/2010Sold$339,120$148/sqft
    Source: Public Record Report a problem

    Public tax history

    YearProperty taxesTax assessment
    2025$5,940 +5.6%$150,650
    2024$5,624 $150,650
    2023$5,624 +4.8%$150,650
    2022$5,367 +2%$150,650
    2021$5,262 +1.9%$150,650
    2020$5,164 +1%$150,650
    2019$5,114 +1.8%$150,650
    2018$5,026 +3.4%$150,650
    2017$4,859 +2.7%$150,650
    2016$4,732 +1%$150,650
    2015$4,686 +1.9%$150,650
    2014$4,600 +1.7%$150,650
    2013$4,525 +1.7%$150,650
    2012$4,448 +5132.9%$150,650 +4921.7%
    2011$85 $3,000
    Find assessor info on the county website

    Neighborhood: 19403

    Nearby schools

    GreatSchools rating
    Schools provided by the listing agent
    • District: METHACTON

    Source: The MLS. This data may not be complete. We recommend contacting the local school district to confirm school assignments for this home.

    Get a cash offer in 3 minutes
    Find out how much your home could sell for in as little as 3 minutes with a no-obligation cash offer.
    Estimated market value
    $582,100
    Get a cash offer in 3 minutes
    Find out how much your home could sell for in as little as 3 minutes with a no-obligation cash offer.
    Estimated market value
    $582,100