Skip main navigation
Off market
  • $425,800

    118 Kelso Ct, Chalfont, PA 18914

    3beds
    3baths
    1,610sqft
    Townhouse
    Built in 1985
    2,657 Square Feet Lot
    $425,800 Zestimate®
    $264/sqft
    $2,740 Estimated rent

    Home value

    $425,800

    $405,000 - $447,000

    $2,740/mo

    Zestimate® history
    Loading
    Loading...

    Owner options

    List your home for rent

    $2,740/mo

    Rent Zestimate®

    Find your next renter with Zillow Rental Manager. Plus, with online applications, you can quickly screen prospective tenants – for free.

    Learn more

    $2,740/mo

    Rent Zestimate®

    Refinance and save

    $2,851/mo

    Est. payment

    Refinancing to a lower rate could help reduce your monthly payments and save thousands over the life of the loan.

    See today's rates

    $2,851/mo

    Est. payment

    Explore your selling options

    Work with a Zillow partner agent

    Leverage their expertise and Zillow's premium Showcase listings to get your home seen by more buyers.

    Get started

    List with your own agent

    Get your home in front of millions of buyers by listing it on Zillow.

    Learn how to do it

    Sell it yourself

    Take full control of how buyers see your home on Zillow by listing For Sale by Owner (FSBO).

    List your home

    What's special

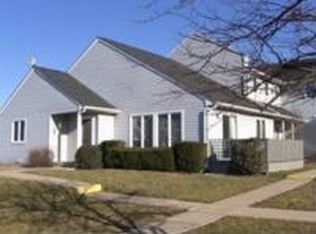
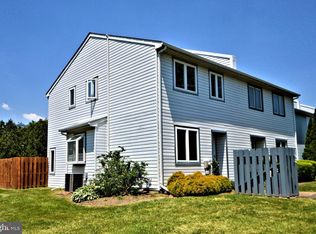
    One enters this 3 Bedroom, 2.5 bath Townhome through the 2 story Foyer with hardwood flooring. Please note, that the staircase leading to the upstairs is off to the side of the Foyer as opposed to being in your face as most staircases are. To the back of the home is the open Kitchen and Great Room. Be prepared to be impressed by the completely remodeled Kitchen with raised panel oak 42 inch cabinetry with detail to side panels and baseboard. Quartz can be found on countertops and on peninsula which offers the place to sit and have that first early morning cup of coffee. The cabinetry in the Kitchen one might say is excessive, but if one likes to cook then having pantry upon pantry upon pantry is just a thing of beauty! To the side of the Kitchen is the wonderfully sized Great Room which easily allows wall space for the placement of any sized flat screen TV that would make one happy. Replacement sliding door leads to the 2 tier deck with that section of decking closest to the home being covered. This is a great spot to entertain family and friends while grilling burgers and dogs! Completing the floorplan of the main level is the Powder Room found off the Foyer. Upstairs one will find the oversized Master Bedroom. Be sure to note that the placement of the windows in the Master allow for the easy positioning of any sized furniture. Master also offers a good sized Walk In Closet. Replacement slider off Master leads to second story deck. What a great place to sit and read a book while enjoying the sounds of mother nature. The remaining 2 bedrooms are each adequately sized and are serviced by the Hall Bath. As for additional convenience, the Washer & Dryer can be found on this level. Basement is partially finished leaving plenty of room for storage. Current owner has replaced all windows and sliders, Roof, Completely remodeled Kitchen, New Dishwasher and Garbage Disposal and replaced HVAC. Windows and Roof have a transferable warranty. Public Park is within an easy walk of home ~ ideal for pushing a stroller or walking a dog. Literally within minutes of a grocery, banking and Fitness centers making for a stress free life style. All this within the Central Bucks School district. Be prepared to fall in love! 2019-11-22

    This property is off market, which means it's not currently listed for sale or rent on Zillow. This may be different from what's available on other websites or public sources.
    Facts & features

    Interior

    Bedrooms & bathrooms
    • Bedrooms: 3
    • Bathrooms: 3
    Heating
    • Heat pump, Electric
    Cooling
    • Central
    Features
    • Basement: Y
    Interior area
    • Total interior livable area: 1,610 sqft
    • Finished area below ground: 0

    Property

    Features
    • Exterior features: Wood
    Lot
    • Size: 2,657 Square Feet
    Details
    • Parcel number: 26007389
    • Special conditions: Standard

    Construction

    Type & style
    • Home type: Townhouse
    • Architectural style: Colonial
    Materials
    • Frame
    Condition
    • Year built: 1985

    Community & HOA

    HOA
    • Has HOA: Yes
    • HOA fee: $169 monthly
    Location
    • Region: Chalfont

    Financial & listing details

    • Price per square foot: $264/sqft
    • Tax assessed value: $308,433
    • Annual tax amount: $4,653

    Price history

    DateEventPrice
    1/17/2020Sold$269,500-3.7%$167/sqft
    Source: Public Record Report a problem
    11/23/2019Pending sale$279,900$174/sqft
    Source: BHHS Fox & Roach Blue Bell #PABU482242 Report a problem
    11/13/2019Price change$279,900-1.8%$174/sqft
    Source: BHHS Fox & Roach Blue Bell #PABU482242 Report a problem
    10/30/2019Price change$284,900-1.4%$177/sqft
    Source: BHHS Fox & Roach Blue Bell #PABU482242 Report a problem
    10/17/2019Listed for sale$289,000+70.1%$180/sqft
    Source: BHHS Fox & Roach-Blue Bell #PABU482242 Report a problem
    12/7/2001Sold$169,900$106/sqft
    Source: Public Record Report a problem

    Public tax history

    YearProperty taxesTax assessment
    2025$4,653 +0.8%$25,600
    2024$4,615 +7.4%$25,600
    2023$4,295 +2%$25,600
    2022$4,211 +1.1%$25,600
    2021$4,163 $25,600
    2020$4,163 +1.2%$25,600
    2018$4,112 +0.8%$25,600
    2017$4,080 $25,600
    2016$4,080 $25,600
    2015-- $25,600
    2014-- $25,600
    2013-- $25,600
    2012-- $25,600
    2011-- $25,600
    2010-- $25,600
    2009-- $25,600
    2008-- $25,600
    2007-- $25,600
    2006-- $25,600
    2005-- $25,600 +300%
    2004-- $6,400
    2003-- $6,400
    2002-- $6,400
    2000-- $6,400
    Find assessor info on the county website

    Neighborhood: Brittany Farms-Highlands

    Nearby schools

    GreatSchools rating
    Schools provided by the listing agent
    • District: CENTRAL BUCKS

    Source: The MLS. This data may not be complete. We recommend contacting the local school district to confirm school assignments for this home.

    Get a cash offer in 3 minutes
    Find out how much your home could sell for in as little as 3 minutes with a no-obligation cash offer.
    Estimated market value
    $425,800
    Get a cash offer in 3 minutes
    Find out how much your home could sell for in as little as 3 minutes with a no-obligation cash offer.
    Estimated market value
    $425,800