COMING SOON! Available July 15th. Showings will begin July 1st
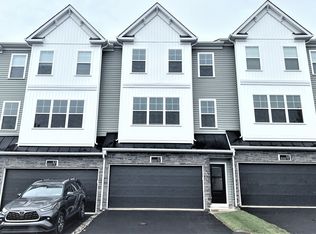
This newly renovated and updated 3-bedroom, 1 1/2 bath, 1540 sq ft. Highlands townhome offers a blend of comfort and convenience.
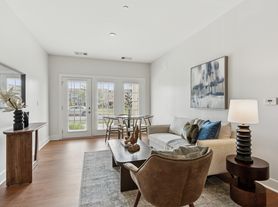
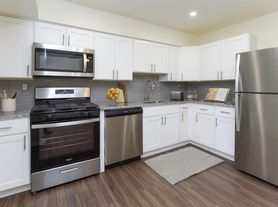
With hardwood floors and an abundance of natural light, the home exudes warmth from the moment you step inside. Enjoy the large living room with tall ceilings and lots of natural light pouring in through the windows. The sliding door in the living room on the main floor leads to a deck and small garden, ideal for outdoor relaxation or entertaining guests. The kitchen boasts new appliances while the formal dining room sets the stage for meals with family and friends. The basement is a versatile space that can be transformed into a home office, a recreation room, or used for storage. Washer and dryer are included and have their own convenient access in the basement.
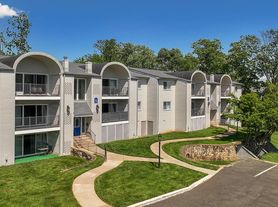
The neighborhood has community walking trails. Across the street, Highlands Park offers additional recreational options, including a playground and basketball court. This property is close to schools, shopping, and major routes. Grocery stores, banks, childcare centers, and fitness centers are just minutes away. All this is within the highly rated Central Bucks School District.
Owner pays HOA, renter responsible for water and utilities. Dogs allowed with a pet deposit
Townhouse for rent
Accepts Zillow applications
$2,700/mo
Fees may apply
112 Krista Ct, Chalfont, PA 18914
3beds
1,540sqft
Price may not include required fees and charges. Price shown reflects the lease term provided. Learn more|
Fast & easy Zillow application.
This property accepts Zillow applications. Click 'Apply now' to fill out the online form once and apply to as many participating properties as you want. Just $35 for 30 days.
Townhouse
Available Wed Jul 15 2026
Dogs OK
Central air
In unit laundry
Forced air
What's special
Small gardenAbundance of natural lightHardwood floorsFormal dining roomKitchen boasts new appliances
- 41 days |
- -- |
- -- |
Zillow last checked:
Listing updated:
Travel times
Facts & features
Interior
Bedrooms & bathrooms
- Bedrooms: 3
- Bathrooms: 2
- Full bathrooms: 1
- 1/2 bathrooms: 1
Heating
- Forced Air
Cooling
- Central Air
Appliances
- Included: Dishwasher, Dryer, Microwave, Oven, Refrigerator, Washer
- Laundry: In Unit
Features
- Flooring: Carpet, Hardwood
Interior area
- Total interior livable area: 1,540 sqft
Property
Parking
- Details: Contact manager
Features
- Exterior features: Heating system: Forced Air, Lawn, Water not included in rent
Details
- Parcel number: 26007465
Construction
Type & style
- Home type: Townhouse
- Property subtype: Townhouse
Building
Management
- Pets allowed: Yes
Community & HOA
Location
- Region: Chalfont
Financial & listing details
- Lease term: 1 Year
Price history
| Date | Event | Price |
|---|---|---|
| 6/1/2026 | Listed for rent | $2,700$2/sqft |
Source: Zillow Rentals Report a problem | ||
| 6/10/2024 | Listing removed | -- |
Source: Zillow Rentals Report a problem | ||
| 5/30/2024 | Listed for rent | $2,700$2/sqft |
Source: Zillow Rentals Report a problem | ||
Neighborhood: Brittany Farms-Highlands
Nearby schools
GreatSchools rating
- 9/10Butler El SchoolGrades: K-6Distance: 0.4 mi
- 10/10Unami Middle SchoolGrades: 7-9Distance: 1.5 mi
- 10/10Central Bucks High School-SouthGrades: 10-12Distance: 2.8 mi