Skip main navigation
Sold for $385,000
  • $385,000

    118 Kennon Pointe Ct, Colonial Heights, VA 23834

    3beds
    1,847sqft
    Condominium
    Built in 1997
    -- sqft lot
    $388,100 Zestimate®
    $208/sqft
    $2,384 Estimated rent

    Home value

    $388,100

    Estimated sales range

    Not available

    $2,384/mo

    Zestimate® history
    Loading
    Loading...

    Owner options

    List your home for rent

    $2,384/mo

    Rent Zestimate®

    Find your next renter with Zillow Rental Manager. Plus, with online applications, you can quickly screen prospective tenants – for free.

    Learn more

    $2,384/mo

    Rent Zestimate®

    Refinance and save

    $2,883/mo

    Est. payment

    Refinancing to a lower rate could help reduce your monthly payments and save thousands over the life of the loan.

    See today's rates

    $2,883/mo

    Est. payment

    Explore your selling options

    Work with a Zillow partner agent

    Leverage their expertise and Zillow's premium Showcase listings to get your home seen by more buyers.

    Get started

    List with your own agent

    Get your home in front of millions of buyers by listing it on Zillow.

    Learn how to do it

    Sell it yourself

    Take full control of how buyers see your home on Zillow by listing For Sale by Owner (FSBO).

    List your home

    What's special

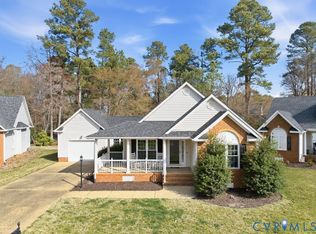
    PRICE REDUCED! Fantastic condo for sale in Kennon Pointe! This home offers 1,847 square feet including a very spacious vaulted family room with carpet, ceiling fan and gas fireplace, a dining area with hardwood floor, a beautiful kitchen with hardwood floor, granite counters, and center island, a breakfast nook in the kitchen with skylight, a gorgeous sunroom with vaulted ceiling, carpet, and ceiling fan. The primary bedroom is large with vaulted ceiling, walk-in closet, full private bath with double vanity, garden tub, and standing shower, and there are 2 additional bedrooms both with carpet, and another full hall bath. The property has natural gas heat and central air, a rear deck, built-in gas line for an exterior grill hookup, and a WHOLE HOUSE GENERATOR! The roof was replaced 11 years ago, there is a maintenance agreement in place with Colonial Plumbing for the HVAC system, and the crawl space is complete with a sump pump and dehumidifier, as well as new insulation in the attic. So much convenience, so many amenities, and very close to local parks, shopping, schools, and surrounding cities. Take a look!

    Zillow last checked:

    Listing updated:

    Listed by:

    David Patsel 804-931-4072,

    Napier Realtors, ERA

    Bought with:

    Joyce Navary, 0225178982

    Weichert Brockwell & Associate

    Source: CVRMLS,MLS#: 2605534MLS LogoOriginating MLS: Central Virginia Regional MLS

    Facts & features

    Interior

    Bedrooms & bathrooms
    • Bedrooms: 3
    • Bathrooms: 2
    • Full bathrooms: 2
    Primary bedroom
    • Description: Vaulted, Carpet, Private Full Bath, Walk-In Closet
    • Level: First
    • Dimensions: 14.0 x 16.0
    Bedroom 2
    • Description: Carpet
    • Level: First
    • Dimensions: 12.0 x 13.0
    Bedroom 3
    • Description: Carpet
    • Level: First
    • Dimensions: 12.0 x 12.0
    Additional room
    • Description: Breakfast Nook, Skylight, Hardwood Floor
    • Level: First
    • Dimensions: 12.0 x 11.0
    Dining room
    • Description: Hardwood Floor
    • Level: First
    • Dimensions: 12.0 x 13.0
    Family room
    • Description: Vaulted, Carpet, Ceiling Fan, Fireplace
    • Level: First
    • Dimensions: 16.0 x 21.0
    Florida room
    • Description: Carpet, Ceiling Fan, Spacious
    • Level: First
    • Dimensions: 16.0 x 12.0
    Other
    • Description: Tub & Shower
    • Level: First
    Kitchen
    • Description: Hardwood Floor, Center Island, Granite Counters
    • Level: First
    • Dimensions: 12.0 x 11.0
    Heating
    • Forced Air, Natural Gas
    Cooling
    • Central Air
    Appliances
    • Included: Microwave, Stove
    • Laundry: Washer Hookup, Dryer Hookup
    Features
    • Bookcases, Built-in Features, Bedroom on Main Level, Ceiling Fan(s), Dining Area, Double Vanity, Granite Counters, Garden Tub/Roman Tub, High Ceilings, Kitchen Island, Bath in Primary Bedroom, Main Level Primary, Skylights, Walk-In Closet(s)
    • Windows: Skylight(s)
    • Has basement: No
    • Attic: Access Only
    • Number of fireplaces: 1
    • Fireplace features: Gas
    Interior area
    • Total interior livable area: 1,847 sqft
    • Finished area above ground: 1,847
    • Finished area below ground: 0

    Property

    Parking
    • Total spaces: 2
    • Parking features: Attached, Driveway, Garage, Paved
    • Attached garage spaces: 2
    • Has uncovered spaces: Yes
    Features
    • Levels: One
    • Stories: 1
    • Patio & porch: Rear Porch, Deck
    • Exterior features: Paved Driveway
    • Pool features: None
    Lot
    • Size: 10,454 sqft
    Details
    • Parcel number: 66051700053
    • Zoning description: PUD
    • Other equipment: Generator

    Construction

    Type & style
    • Home type: Condo
    • Architectural style: Ranch
    • Property subtype: Condominium
    • Attached to another structure: Yes
    Materials
    • Frame, Vinyl Siding
    • Roof: Composition
    Condition
    • Resale
    • New construction: No
    • Year built: 1997

    Utilities & green energy

    • Sewer: Public Sewer
    • Water: Public

    Community & neighborhood

    Senior living
    • Senior community: Yes
    Location
    • Region: Colonial Heights
    • Subdivision: Kennon Pointe Condos

    HOA & financial

    HOA
    • Has HOA: Yes
    • HOA fee: $540 quarterly
    • Services included: Maintenance Grounds, Maintenance Structure, Snow Removal, Trash

    Other

    Other facts
    • Ownership: Individuals
    • Ownership type: Sole Proprietor

    Price history

    DateEventPrice
    4/30/2026Sold$385,000$208/sqft
    Source: CVRMLS #2605534 Report a problem
    4/3/2026Pending sale$385,000$208/sqft
    Source: CVRMLS #2605534 Report a problem
    3/26/2026Price change$385,000-2.3%$208/sqft
    Source: CVRMLS #2605534 Report a problem
    3/12/2026Listed for sale$393,900$213/sqft
    Source: CVRMLS #2605534 Report a problem

    Public tax history

    Tax history is unavailable.

    Neighborhood: 23834

    Nearby schools

    GreatSchools rating
    Schools provided by the listing agent
    • Elementary: Tussing
    • Middle: Colonial Heights
    • High: Colonial Heights

    Source: CVRMLS. This data may not be complete. We recommend contacting the local school district to confirm school assignments for this home.

    Get a cash offer in 3 minutes
    Find out how much your home could sell for in as little as 3 minutes with a no-obligation cash offer.
    Estimated market value
    $388,100
    Get a cash offer in 3 minutes
    Find out how much your home could sell for in as little as 3 minutes with a no-obligation cash offer.
    Estimated market value
    $388,100