Enjoy this maintenance free lifestyle in this beautiful community. You'll love this carefree spacious home with its 4 bedrooms and 2 and 1/2 baths. The HOA dues include lawn care and partial maintenance of the mulch beds and bushes as well as and trash and snow removal. Located in the 55+ community of Kennon Pointe, the home features a formal dining room with hardwood floors, wainscoting, chair rail, intricate moldings, central vacuum system, and has an open floor plan which connects the kitchen with the family room and dining area. There is refinished hardwood flooring and new luxury vinyl plank throughout the first level. There are cathedral ceilings, and a fireplace in the great room with the upstairs loft hallway overlooking it. The primary bedroom has new luxury vinyl plank flooring, trey ceilings, a walk-in closet, and offers a private bathroom with a double sink vanity, soaking tub and stand-alone shower. All the bathrooms have upgraded elongated and elevated commode seats. Upstairs you will find 3 additional spacious bedrooms. This spacious home has been freshly painted, new fans and light fixtures with remotes, new smoke detectors, and dark screens on the front windows. The kitchen has a new stainless-steel, side by side refrigerator/freezer and a bar. Enjoy the 2-car finished attached garage in this move in ready home! The beautiful yard is maintained for you all year. Location, location, location!!! Home is conveniently located to White Bank Park and Boat Ramp which is less than a mile away. There you will find access to the Appomattox River for boating. This beautiful park also offers inclusive playgrounds with wheelchair accessible equipment, a disc golf course, several pavilions for cookouts, walking trails and amazing water views. This home is conveniently located approximately 3 miles from South Park Mall, cinema theaters, restaurants, entertainment venues, and major interstates. The property is also located near Fort Gregg-Adams. This is a must see!
Sold for $369,500
Zillow last checked:
Listing updated:
Bought with:
Darkeesha Sims, 0225249590
InnerVision Realty
Source: CVRMLS,MLS#: 2420531 Originating MLS: Central Virginia Regional MLS
Originating MLS: Central Virginia Regional MLSPrice history
| Date | Event | Price |
|---|---|---|
| 12/17/2024 | Sold | $369,500+0%$168/sqft |
Source:  CVRMLS #2420531 Report a problem CVRMLS #2420531 Report a problem | ||
| 10/29/2024 | Pending sale | $369,450$168/sqft |
Source: CVRMLS #2420531 Report a problem | ||
| 9/17/2024 | Price change | $369,450-0.1%$168/sqft |
Source: CVRMLS #2420531 Report a problem | ||
| 8/8/2024 | Listed for sale | $369,950+13.8%$168/sqft |
Source: CVRMLS #2420531 Report a problem | ||
| 5/26/2022 | Sold | $325,000-7.1%$148/sqft |
Source: CVRMLS #2204743 Report a problem | ||
| 5/3/2022 | Pending sale | $349,900$159/sqft |
Source: CVRMLS #2204743 Report a problem | ||
| 3/21/2022 | Price change | $349,900-2.7%$159/sqft |
Source: CVRMLS #2204743 Report a problem | ||
| 3/16/2022 | Listed for sale | $359,500$164/sqft |
Source: CVRMLS #2204743 Report a problem | ||
Nearby homes
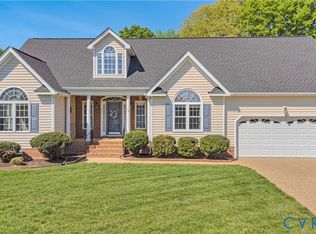
- $369,5003 bd2 ba1.6k sqft112 Kennon Point Ct, Colonial Heights, VA 23834Sold
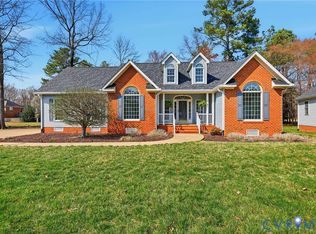
- $453,0004 bd3 ba2.2k sqft106 Kennon Point Ct, Colonial Heights, VA 23834Sold
- $453,0004 bd3 ba2.3k sqft106 Kennon Pointe Ct, Colonial Heights, VA 23834Sold
- $385,0003 bd2 ba1.8k sqft118 Kennon Pointe Ct, Colonial Heights, VA 23834Sold
Get a cash offer in 3 minutes
Find out how much your home could sell for in as little as 3 minutes with a no-obligation cash offer.
Estimated market value
$407,600
