Skip main navigation
Sold for $453,000
  • $453,000

    106 Kennon Pointe Ct, Colonial Heights, VA 23834

    4beds
    2,385sqft
    Condominium
    Built in 2003
    -- sqft lot
    $453,300 Zestimate®
    $190/sqft
    $2,701 Estimated rent

    Home value

    $453,300

    Estimated sales range

    Not available

    $2,701/mo

    Zestimate® history
    Loading
    Loading...

    Owner options

    List your home for rent

    $2,701/mo

    Rent Zestimate®

    Find your next renter with Zillow Rental Manager. Plus, with online applications, you can quickly screen prospective tenants – for free.

    Learn more

    $2,701/mo

    Rent Zestimate®

    Refinance and save

    $2,919/mo

    Est. payment

    Refinancing to a lower rate could help reduce your monthly payments and save thousands over the life of the loan.

    See today's rates

    $2,919/mo

    Est. payment

    Explore your selling options

    Work with a Zillow partner agent

    Leverage their expertise and Zillow's premium Showcase listings to get your home seen by more buyers.

    Get started

    List with your own agent

    Get your home in front of millions of buyers by listing it on Zillow.

    Learn how to do it

    Sell it yourself

    Take full control of how buyers see your home on Zillow by listing For Sale by Owner (FSBO).

    List your home

    What's special

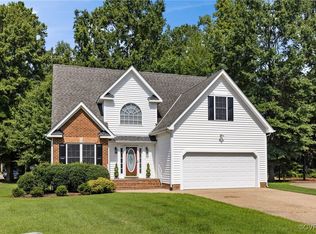
    Welcome to refined, low-maintenance living in the sought-after 55+ community of Kennon Pointe—where thoughtful upgrades meet effortless comfort, now enhanced with a brand-new roof (2025). This meticulously maintained 4-bedroom, 3-bath residence offers an elegant yet functional layout designed for both everyday living and elevated entertaining. From the moment you enter, you’re greeted by rich hardwood flooring, architectural columns, and a formal dining space accented with a tray ceiling and detailed millwork. The heart of the home is a beautifully updated kitchen featuring quartz countertops, custom cabinetry, and stainless steel appliances, seamlessly flowing into a spacious family room with vaulted ceilings and a striking double-sided fireplace. A light-filled sunroom creates the perfect space to unwind year-round. The primary suite is a true retreat, offering a generously sized walk-in closet and a spa-inspired bath with modern finishes. A secondary main-level bedroom wing provides flexibility for guests or office space, while the upper-level suite offers privacy and an impressive amount of storage. Step outside to enjoy a private rear deck with composite decking or relax on the covered front porch. With exterior maintenance, lawn care, and snow removal included, this community allows you to focus on lifestyle, not upkeep. Ideally located near dining, shopping, White Bank Park, and Fort Gregg-Adams, this home offers both convenience and a polished living experience.

    Zillow last checked:

    Listing updated:

    Listed by:

    Teshia Wright 804-937-5335,

    Ivy League Realty LLC

    Bought with:

    John Wynn, 0225219212

    Wynn & Associates Realty LLC

    Source: CVRMLS,MLS#: 2608478MLS LogoOriginating MLS: Central Virginia Regional MLS

    Facts & features

    Interior

    Bedrooms & bathrooms
    • Bedrooms: 4
    • Bathrooms: 3
    • Full bathrooms: 3
    Primary bedroom
    • Description: Carpet, Large closet, Large primary bath
    • Level: Second
    • Dimensions: 19.4 x 11.10
    Primary bedroom
    • Description: Tray ceiling, Huge closet, Primary Bath
    • Level: First
    • Dimensions: 14.3 x 13.4
    Bedroom 2
    • Description: Carpet, large closet
    • Level: First
    • Dimensions: 14.3 x 11.3
    Bedroom 3
    • Description: Tray ceiling, Large closet, carpet
    • Level: First
    • Dimensions: 11.4 x 11.3
    Dining room
    • Description: Hardwood floors, Tray Ceiling
    • Level: First
    • Dimensions: 12.3 x 11.4
    Family room
    • Description: Carpet, Fireplace, Vaulted ceiling
    • Level: First
    • Dimensions: 17.9 x 15.3
    Florida room
    • Description: Fireplace, Vaulted,
    • Level: First
    • Dimensions: 15.3 x 13.7
    Foyer
    • Description: Columns, Hardwood Floors
    • Level: First
    • Dimensions: 16.0 x 6.0
    Other
    • Description: Tub & Shower
    • Level: First
    Other
    • Description: Tub & Shower
    • Level: Second
    Kitchen
    • Description: Quartz counters, Eat-in, SS
    • Level: First
    • Dimensions: 0 x 0
    Heating
    • Electric, Zoned
    Cooling
    • Heat Pump, Zoned
    Appliances
    • Included: Dishwasher, Electric Water Heater, Disposal
    • Laundry: Washer Hookup, Dryer Hookup
    Features
    • Breakfast Area, Ceiling Fan(s), Separate/Formal Dining Room, Double Vanity, Fireplace, Granite Counters, High Ceilings, Main Level Primary, Recessed Lighting, Cable TV, Walk-In Closet(s)
    • Flooring: Partially Carpeted, Wood
    • Basement: Crawl Space
    • Attic: Walk-In
    • Number of fireplaces: 1
    • Fireplace features: Gas
    Interior area
    • Total interior livable area: 2,385 sqft
    • Finished area above ground: 2,385
    • Finished area below ground: 0

    Property

    Parking
    • Total spaces: 2
    • Parking features: Attached, Driveway, Garage, Garage Door Opener, Paved
    • Attached garage spaces: 2
    • Has uncovered spaces: Yes
    Features
    • Levels: One
    • Stories: 1
    • Patio & porch: Deck, Front Porch
    • Exterior features: Paved Driveway
    • Pool features: None
    • Fencing: None
    Lot
    • Size: 8,276 sqft
    Details
    • Parcel number: 66051700055
    • Zoning description: PUD

    Construction

    Type & style
    • Home type: Condo
    • Architectural style: Ranch,Transitional
    • Property subtype: Condominium
    Materials
    • Drywall, Frame, Vinyl Siding
    Condition
    • Resale
    • New construction: No
    • Year built: 2003

    Utilities & green energy

    • Sewer: Public Sewer
    • Water: Public

    Community & neighborhood

    Community
    • Community features: Common Grounds/Area, Home Owners Association
    Location
    • Region: Colonial Heights
    • Subdivision: Kennon Pointe Condos

    HOA & financial

    HOA
    • Has HOA: Yes
    • HOA fee: $163 monthly
    • Services included: Common Areas, Maintenance Grounds, Maintenance Structure, Road Maintenance, Snow Removal

    Other

    Other facts
    • Ownership: Individuals
    • Ownership type: Sole Proprietor

    Price history

    DateEventPrice
    6/18/2026Sold$453,000+0.7%$190/sqft
    Source: CVRMLS #2608478 Report a problem
    5/5/2026Pending sale$449,950$189/sqft
    Source: CVRMLS #2608478 Report a problem
    4/24/2026Price change$449,950-1.1%$189/sqft
    Source: CVRMLS #2608478 Report a problem
    4/11/2026Listed for sale$454,950+1.1%$191/sqft
    Source: CVRMLS #2608478 Report a problem
    9/12/2025Sold$450,000$189/sqft
    Source: CVRMLS #2510822 Report a problem
    8/3/2025Pending sale$450,000$189/sqft
    Source: CVRMLS #2510822 Report a problem
    7/22/2025Price change$450,000-2.2%$189/sqft
    Source: CVRMLS #2510822 Report a problem
    5/15/2025Price change$459,900-2.1%$193/sqft
    Source: CVRMLS #2510822 Report a problem
    4/29/2025Listed for sale$469,900+79.4%$197/sqft
    Source: CVRMLS #2510822 Report a problem
    8/29/2019Sold$262,000$110/sqft
    Source: CVRMLS #1915656 Report a problem

    Public tax history

    Tax history is unavailable.

    Neighborhood: 23834

    Nearby schools

    GreatSchools rating
    Schools provided by the listing agent
    • Elementary: Tussing
    • Middle: Colonial Heights
    • High: Colonial Heights

    Source: CVRMLS. This data may not be complete. We recommend contacting the local school district to confirm school assignments for this home.

    Get a cash offer in 3 minutes
    Find out how much your home could sell for in as little as 3 minutes with a no-obligation cash offer.
    Estimated market value
    $453,300
    Get a cash offer in 3 minutes
    Find out how much your home could sell for in as little as 3 minutes with a no-obligation cash offer.
    Estimated market value
    $453,300