Skip main navigation
Sold for $813,000
Street View
  • $813,000

    118 Kings Ct, Chalfont, PA 18914

    4beds
    2,592sqft
    Single Family Residence
    Built in 1999
    0.42 Acres Lot
    $851,400 Zestimate®
    $314/sqft
    $3,917 Estimated rent

    Home value

    $851,400

    $792,000 - $920,000

    $3,917/mo

    Zestimate® history
    Loading
    Loading...

    Owner options

    List your home for rent

    $3,917/mo

    Rent Zestimate®

    Find your next renter with Zillow Rental Manager. Plus, with online applications, you can quickly screen prospective tenants – for free.

    Learn more

    $3,917/mo

    Rent Zestimate®

    Refinance and save

    $5,131/mo

    Est. payment

    Refinancing to a lower rate could help reduce your monthly payments and save thousands over the life of the loan.

    See today's rates

    $5,131/mo

    Est. payment

    Explore your selling options

    Work with a Zillow partner agent

    Leverage their expertise and Zillow's premium Showcase listings to get your home seen by more buyers.

    Get started

    List with your own agent

    Get your home in front of millions of buyers by listing it on Zillow.

    Learn how to do it

    Sell it yourself

    Take full control of how buyers see your home on Zillow by listing For Sale by Owner (FSBO).

    List your home

    What's special

    Gas fireplaceFull basementCustom mantleSoaking tubPeaceful cul-de-sac settingCovered front porchBeautiful brick walkway
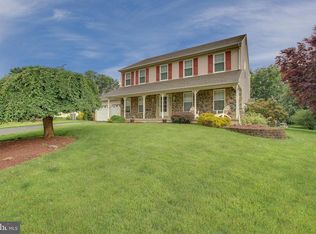
    Nestled on a peaceful cul-de-sac setting in the sought after Castle Hill community in Chalfont Pennsylvania, 118 Kings Court is a beautifully maintained colonial, offering the perfect blend of comfort, space, and modern convenience. Boasting 4 spacious bedrooms and 2.5 well-appointed bathrooms, this charming home is located in the highly desirable Central Bucks School District, making it an ideal choice for families and professionals alike. You will love the walking trail located right next to the home for an early morning walk or quiet sunset stroll at night surrounded by preserved land! A beautiful brick walkway and covered front porch with stone pavers, greets you as you step through the front door, and you're welcomed into a bright and inviting living space that exudes warmth and sophistication. The formal living and dining rooms are thoughtfully designed for both entertaining and everyday living, with beautiful sleek hardwood flooring, upgraded bull nose stair railing, and large windows, that fill the space with natural light. Also on the first floor is a combo laundry/mud room with stone tile flooring. Just beyond, the heart of the home—the kitchen—features granite countertops, a stylish tile backsplash, ample cabinetry, and a generous pantry. Take in the the amazing views through the bumped out triple windows. Whether you're hosting a dinner party or enjoying a quiet meal at home, this kitchen is equipped to meet your every need. Adjacent to the kitchen is the expansive family room, complete with a gas fireplace and custom mantle—a perfect setting for movie nights or relaxing after a long day. Upstairs, the primary suite offers a true retreat with two large walk-in closets and a luxurious en-suite bathroom featuring a combination of ceramic tile and stone flooring in soft neutrals, a soaking tub, separate enlarged walk-in shower, and double vanity. Three additional bedrooms and a full hall bath provide plenty of room for family and guests. The full basement is ready for customization and offers plenty of space that can be used as a recreation area, gym, media room, or additional storage. Outside, enjoy serene moments or lively gatherings on the paver patio with awning. The backyard is both spacious and private backing to woods—perfect for outdoor entertaining or relaxing in nature. Recent upgrades including a new roof (2021), many Anderson windows (2015 and 2017), primary bathroom remodel (2018), hot water heater (2024), and a Generax whole house generator to provide added peace of mind. In addition to its exceptional features, this home is ideally situated close to local parks, shopping, dining, and major roadways, ensuring easy commutes and access to everyday conveniences. In every way, 118 Kings Court offers the lifestyle you've been searching for in Bucks County. With its unbeatable location, thoughtful updates, and timeless appeal, this is more than a house—it's the place you'll want to call home.

    Zillow last checked:

    Listing updated:

    Listed by:

    Laurie Dau 215-798-5943,

    EXP Realty, LLC,

    Listing Team: Laurie Dau Team, Co-Listing Team: Laurie Dau Team,Co-Listing Agent: Lauren Brandle 215-593-4703,

    EXP Realty, LLC

    Bought with:

    Laurie Dau, RS315078

    EXP Realty, LLC

    Lauren brandle, rs346505

    EXP Realty, LLC

    Source: Bright MLS,MLS#: PABU2093056MLS Logo

    Facts & features

    Interior

    Bedrooms & bathrooms
    • Bedrooms: 4
    • Bathrooms: 3
    • Full bathrooms: 2
    • 1/2 bathrooms: 1
    • Main level bathrooms: 1
    Rooms
    • Room types: Living Room, Dining Room, Primary Bedroom, Bedroom 2, Bedroom 3, Bedroom 4, Kitchen, Family Room, Laundry, Bathroom 2, Primary Bathroom
    Primary bedroom
    • Level: Upper
    Bedroom 2
    • Level: Upper
    Bedroom 3
    • Level: Upper
    Bedroom 4
    • Level: Upper
    Primary bathroom
    • Level: Upper
    Bathroom 2
    • Level: Upper
    Dining room
    • Level: Main
    Family room
    • Level: Main
    Kitchen
    • Level: Main
    Laundry
    • Level: Main
    Living room
    • Level: Main
    Mud room
    • Level: Main
    Heating
    • Forced Air, Natural Gas
    Cooling
    • Central Air, Electric
    Appliances
    • Included: Gas Water Heater
    • Laundry: Laundry Room, Mud Room
    Features
    • Basement: Full,Partially Finished
    • Number of fireplaces: 1
    Interior area
    • Total structure area: 2,592
    • Total interior livable area: 2,592 sqft
    • Finished area above ground: 2,592
    • Finished area below ground: 0

    Property

    Parking
    • Total spaces: 6
    • Parking features: Garage Faces Front, Driveway, Attached
    • Attached garage spaces: 2
    • Uncovered spaces: 4
    Accessibility
    • Accessibility features: None
    Features
    • Levels: Two
    • Stories: 2
    • Pool features: None
    • Has view: Yes
    • View description: Trees/Woods, Garden
    Lot
    • Size: 0.42 Acres
    • Dimensions: 71 x 181
    Details
    • Additional structures: Above Grade, Below Grade
    • Parcel number: 50057020
    • Zoning: PRD
    • Special conditions: Standard

    Construction

    Type & style
    • Home type: SingleFamily
    • Architectural style: Colonial
    • Property subtype: Single Family Residence
    Materials
    • Frame
    • Foundation: Concrete Perimeter
    Condition
    • Excellent
    • New construction: No
    • Year built: 1999

    Utilities & green energy

    • Sewer: Public Sewer
    • Water: Public

    Community & HOA

    Community
    • Subdivision: Chalfont
    HOA
    • Has HOA: No
    Location
    • Region: Chalfont
    • Municipality: WARRINGTON TWP

    Financial & listing details

    • Price per square foot: $314/sqft
    • Tax assessed value: $42,800
    • Annual tax amount: $8,198
    • Date on market: 5/16/2025
    • Listing agreement: Exclusive Right To Sell
    • Listing terms: Cash,Conventional
    • Inclusions: Washer, Dryer, Refrigerator, Garage Fridge, Primary Bedroom Armoire, Custom Draperies And Blinds - As In Condition With No Added Value
    • Ownership: Fee Simple

    Price history

    DateEventPrice
    8/6/2025Sold$813,000+4.9%$314/sqft
    Source: Bright MLS #PABU2093056 Report a problem
    7/15/2025Pending sale$775,000$299/sqft
    Source: Bright MLS #PABU2093056 Report a problem
    5/20/2025Contingent$775,000$299/sqft
    Source: Bright MLS #PABU2093056 Report a problem
    5/16/2025Listed for sale$775,000+224.9%$299/sqft
    Source: Bright MLS #PABU2093056 Report a problem
    6/16/1999Sold$238,523$92/sqft
    Source: Public Record Report a problem

    Public tax history

    YearProperty taxesTax assessment
    2025$8,199 $42,800
    2024$8,199 +12.1%$42,800
    2023$7,315 +2%$42,800
    2022$7,170 +1.1%$42,800
    2021$7,091 $42,800
    2020$7,091 +1.7%$42,800
    2018$6,970 +1.7%$42,800
    2017$6,854 +2.8%$42,800
    2016$6,665 $42,800
    2015-- $42,800
    2014-- $42,800
    2013-- $42,800
    2012-- $42,800
    2011-- $42,800
    2010-- $42,800
    2009-- $42,800
    2008-- $42,800
    2007-- $42,800
    2006-- $42,800
    2005-- $42,800 +300%
    2004-- $10,700
    2003-- $10,700
    2002-- $10,700
    2000-- $10,700
    Find assessor info on the county website

    Neighborhood: 18914

    Nearby schools

    GreatSchools rating
    Schools provided by the listing agent
    • Elementary: Mill Creek
    • Middle: Unami
    • High: Central Bucks High School South
    • District: Central Bucks

    Source: Bright MLS. This data may not be complete. We recommend contacting the local school district to confirm school assignments for this home.

    Get a cash offer in 3 minutes
    Find out how much your home could sell for in as little as 3 minutes with a no-obligation cash offer.
    Estimated market value
    $851,400
    Get a cash offer in 3 minutes
    Find out how much your home could sell for in as little as 3 minutes with a no-obligation cash offer.
    Estimated market value
    $851,400