Skip main navigation
Off market
  • $790,800

    122 Kings Ct, Chalfont, PA 18914

    4beds
    2,240sqft
    Detached
    Built in 1999
    0.43 Acres Lot
    $790,800 Zestimate®
    $353/sqft
    $4,174 Estimated rent

    Home value

    $790,800

    $751,000 - $830,000

    $4,174/mo

    Zestimate® history
    Loading
    Loading...

    Owner options

    List your home for rent

    $4,174/mo

    Rent Zestimate®

    Find your next renter with Zillow Rental Manager. Plus, with online applications, you can quickly screen prospective tenants – for free.

    Learn more

    $4,174/mo

    Rent Zestimate®

    Refinance and save

    $4,991/mo

    Est. payment

    Refinancing to a lower rate could help reduce your monthly payments and save thousands over the life of the loan.

    See today's rates

    $4,991/mo

    Est. payment

    Explore your selling options

    Work with a Zillow partner agent

    Leverage their expertise and Zillow's premium Showcase listings to get your home seen by more buyers.

    Get started

    List with your own agent

    Get your home in front of millions of buyers by listing it on Zillow.

    Learn how to do it

    Sell it yourself

    Take full control of how buyers see your home on Zillow by listing For Sale by Owner (FSBO).

    List your home

    What's special

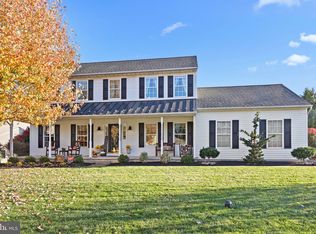
    Beautiful THP Built, Center Hall Colonial in Castle Hill features full covered front porch with stone facade. Formal entry with crown molding and glistening hardwood floors which opens to both formal living room and dining room. Formal Living Room features custom crown molding, chair rail and oak hardwood floor perimeter with wall to wall inlaid carpeting. Formal dining room featureschair rail and crown molding, oak hardwood floor perimeter with wall to wall carpet. Dining room flows into the eat-in Kitchen and continues the oak hardwood flooring, solid raised cabinetry, solid granite counter tops, gas range with overhead microwave, built-in dishwasher and large pantry,secretary desk area with granite counter top,crown molding and separate eating area with slider to covered patio with Trex decking overlooking the beautiful heated in-ground pool. Half wall from eating area of Kitchen opens into the Family Room with beautiful hardwood flooring and features over sized triple windows that welcomes in the sunlight, gas fireplace with custom mantle and marble surround. Family room also features custom crown molding and chair rail. Convenient First floor powder room with pedestal sink. Open staircase from foyer leads to 2nd floor landing with hardwood floors that continue into the Master Bedroom with ceiling fan and large walk-in closet. Luxurious Master Bath features walk-in custom ceramic tile surround shower with seamless glass shower doors and both hand-held shower head and rain shower head, custom bench and three built-in shelves, custom ceramic tile floor, double vanity and separate steeping tub with ceramic tile surround. Three additional bedrooms, all with neutral carpet and ceiling fans. Additional hall bath with, glass enclosed tub/shower combination with custom tile surround. Convenient second floor laundry. Lower level basement has been finished with neutral carpet and walls. Just in time for summer fun, back yard with heated in-ground pool off covered

    This property is off market, which means it's not currently listed for sale or rent on Zillow. This may be different from what's available on other websites or public sources.

    Facts & features

    Interior

    Bedrooms & bathrooms
    • Bedrooms: 4
    • Bathrooms: 3
    • Full bathrooms: 2
    • 1/2 bathrooms: 1
    Heating
    • Forced air
    Cooling
    • Central
    Features
    • Basement: Y
    • Has fireplace: Yes
    • Fireplace features: wood stove
    Interior area
    • Total interior livable area: 2,240 sqft
    • Finished area below ground: 0

    Property

    Parking
    • Parking features: Garage - Attached
    Accessibility
    • Accessibility features: Other
    Features
    • Exterior features: Wood
    • Pool features: Yes - Personal
    • Has view: Yes
    • View description: Water
    • Has water view: Yes
    • Water view: Water
    Lot
    • Size: 0.43 Acres
    Details
    • Parcel number: 50057018
    • Special conditions: Standard

    Construction

    Type & style
    • Home type: SingleFamily
    • Architectural style: Colonial
    • Property subtype: Detached
    Materials
    • Frame
    Condition
    • Year built: 1999

    Community & HOA

    Location
    • Region: Chalfont

    Financial & listing details

    • Price per square foot: $353/sqft
    • Tax assessed value: $500,721
    • Annual tax amount: $7,961

    Price history

    DateEventPrice
    8/20/2019Listing removed$509,900$228/sqft
    Source: RE/MAX Signature #PABU472380 Report a problem
    8/19/2019Listed for sale$509,900+1%$228/sqft
    Source: RE/MAX Signature #PABU472380 Report a problem
    8/15/2019Sold$505,000-1%$225/sqft
    Source: Public Record Report a problem
    7/9/2019Pending sale$509,900$228/sqft
    Source: RE/MAX Signature #PABU472380 Report a problem
    7/8/2019Price change$509,900+2%$228/sqft
    Source: RE/MAX Signature #PABU472380 Report a problem
    6/18/2019Price change$499,900+0.2%$223/sqft
    Source: RE/MAX Signature #PABU472380 Report a problem
    5/22/2019Listed for sale$499,000+128.3%$223/sqft
    Source: Owner Report a problem
    2/4/1999Sold$218,597$98/sqft
    Source: Public Record Report a problem

    Public tax history

    YearProperty taxesTax assessment
    2025$7,961 $41,560
    2024$7,961 +12.1%$41,560
    2023$7,103 +2%$41,560
    2022$6,963 +1.1%$41,560
    2021$6,885 $41,560
    2020$6,885 +1.7%$41,560
    2018$6,768 +1.7%$41,560
    2017$6,655 +2.9%$41,560
    2016$6,466 $41,560
    2015-- $41,560
    2014-- $41,560
    2013-- $41,560
    2012-- $41,560
    2011-- $41,560
    2010-- $41,560
    2009-- $41,560
    2008-- $41,560
    2007-- $41,560
    2006-- $41,560
    2005-- $41,560 +300%
    2004-- $10,390
    2003-- $10,390
    2002-- $10,390
    2000-- $10,390
    Find assessor info on the county website

    Neighborhood: 18914

    Nearby schools

    GreatSchools rating
    Schools provided by the listing agent
    • District: CENTRAL BUCKS

    Source: The MLS. This data may not be complete. We recommend contacting the local school district to confirm school assignments for this home.

    Get a cash offer in 3 minutes
    Find out how much your home could sell for in as little as 3 minutes with a no-obligation cash offer.
    Estimated market value
    $790,800
    Get a cash offer in 3 minutes
    Find out how much your home could sell for in as little as 3 minutes with a no-obligation cash offer.
    Estimated market value
    $790,800