Skip main navigation
Sold for $925,000
Street View
  • $925,000

    124 Kings Ct, Chalfont, PA 18914

    4beds
    3,900sqft
    Single Family Residence
    Built in 1999
    -- sqft lot
    $1,028,000 Zestimate®
    $237/sqft
    $4,935 Estimated rent

    Home value

    $1,028,000

    $977,000 - $1.09M

    $4,935/mo

    Zestimate® history
    Loading
    Loading...

    Owner options

    List your home for rent

    $4,935/mo

    Rent Zestimate®

    Find your next renter with Zillow Rental Manager. Plus, with online applications, you can quickly screen prospective tenants – for free.

    Learn more

    $4,935/mo

    Rent Zestimate®

    Refinance and save

    $5,845/mo

    Est. payment

    Refinancing to a lower rate could help reduce your monthly payments and save thousands over the life of the loan.

    See today's rates

    $5,845/mo

    Est. payment

    Explore your selling options

    Work with a Zillow partner agent

    Leverage their expertise and Zillow's premium Showcase listings to get your home seen by more buyers.

    Get started

    List with your own agent

    Get your home in front of millions of buyers by listing it on Zillow.

    Learn how to do it

    Sell it yourself

    Take full control of how buyers see your home on Zillow by listing For Sale by Owner (FSBO).

    List your home

    What's special

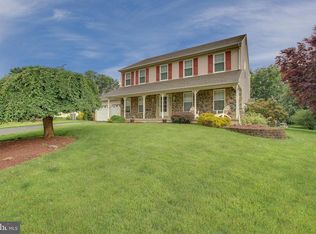
    Welcome to this stunning, fully updated home in the desirable Castle Hill subdivision of Chalfont! Upon entering the foyer, you'll find a formal dining room to the left, adorned with elegant board and batten molding. To the right of the foyer is a versatile living room that can also serve as an office, featuring French doors that open into the inviting family room. This spacious area is bathed in natural light and perfect for gathering with family and friends. The heart of the home is the impressive kitchen, showcasing shaker-style cabinetry and a generous island with double ovens. It offers ample space for casual dining and entertaining. The first floor boasts beautiful hardwood floors throughout, complemented by a stylish powder room. Upstairs, the primary bedroom is a tranquil retreat with a walk-in closet and a newly renovated ensuite bathroom. The bathroom features vaulted ceiling with a skylight, heated tiles on the floor, stylish tiles in the shower, a dual vanity, and a luxurious air jetted tub. The second floor also includes three additional bedrooms, each with hardwood flooring, plenty of natural light, and generous space. The updated hallway bathroom boasts tiled shower surrounds, heated floors, and a neutral color scheme. The finished basement offers flexible space for exercise, movie nights, or entertaining, and includes a convenient powder room for guests. Additionally, the large laundry room in the basement meets all your family’s needs. Set on 0.75 acres, this property features a private backyard with ample room for the large saltwater pool, a spacious yard for children to play, or for hosting gatherings. There is also a shed for storing pool and outdoor equipment. Recent updates include a new roof in 2021, a hot water heater in 2023, and heating and air conditioning systems in 2020. Conveniently located near shopping, dining, parks, and highway access, this home makes commuting a breeze. Don’t miss your chance to own this move-in-ready gem—schedule your showing for 124 Kings Ct today!

    Zillow last checked:

    Listing updated:

    Listed by:

    Laurie Dau 215-798-5943,

    EXP Realty, LLC,

    Listing Team: Laurie Dau Team, Co-Listing Team: Laurie Dau Team,Co-Listing Agent: Lauren Brandle 215-593-4703,

    EXP Realty, LLC

    Bought with:

    Ed Rohlfing, RS219529L

    Keller Williams Real Estate-Blue Bell

    Source: Bright MLS,MLS#: PABU2075990MLS Logo

    Facts & features

    Interior

    Bedrooms & bathrooms
    • Bedrooms: 4
    • Bathrooms: 4
    • Full bathrooms: 2
    • 1/2 bathrooms: 2
    • Main level bathrooms: 1
    Basement
    • Area: 1300
    Heating
    • Forced Air, Natural Gas
    Cooling
    • Central Air, Electric
    Appliances
    • Included: Gas Water Heater
    Features
    • Basement: Finished
    • Has fireplace: No
    Interior area
    • Total structure area: 3,900
    • Total interior livable area: 3,900 sqft
    • Finished area above ground: 2,600
    • Finished area below ground: 1,300

    Property

    Parking
    • Total spaces: 6
    • Parking features: Garage Faces Front, Attached, Garage
    • Attached garage spaces: 6
    Accessibility
    • Accessibility features: None
    Features
    • Levels: Two
    • Stories: 2
    • Has private pool: Yes
    • Pool features: Salt Water, Private
    Lot
    • Dimensions: 71.00 x
    Details
    • Additional structures: Above Grade, Below Grade
    • Parcel number: 50057017
    • Zoning: PRD
    • Special conditions: Standard

    Construction

    Type & style
    • Home type: SingleFamily
    • Architectural style: Colonial
    • Property subtype: Single Family Residence
    Materials
    • Frame
    • Foundation: Concrete Perimeter
    Condition
    • Excellent
    • New construction: No
    • Year built: 1999

    Utilities & green energy

    • Sewer: Public Sewer
    • Water: Public

    Community & neighborhood

    Location
    • Region: Chalfont
    • Subdivision: Chalfont
    • Municipality: WARRINGTON TWP

    Other

    Other facts
    • Listing agreement: Exclusive Right To Sell
    • Ownership: Fee Simple

    Price history

    DateEventPrice
    10/28/2024Sold$925,000+15.6%$237/sqft
    Source: Bright MLS #PABU2075990 Report a problem
    9/26/2024Pending sale$799,900$205/sqft
    Source: Bright MLS #PABU2075990 Report a problem
    9/6/2024Contingent$799,900$205/sqft
    Source: Bright MLS #PABU2075990 Report a problem
    9/5/2024Listed for sale$799,900+253.8%$205/sqft
    Source: Bright MLS #PABU2075990 Report a problem
    2/4/1999Sold$226,087$58/sqft
    Source: Public Record Report a problem

    Public tax history

    YearProperty taxesTax assessment
    2025$8,252 $43,080
    2024$8,252 +12.1%$43,080
    2023$7,363 +2%$43,080
    2022$7,217 +1.1%$43,080
    2021$7,137 $43,080
    2020$7,137 +1.7%$43,080
    2018$7,015 +1.7%$43,080
    2017$6,899 +2.8%$43,080
    2016$6,710 $43,080
    2015-- $43,080
    2014-- $43,080
    2013-- $43,080
    2012-- $43,080
    2011-- $43,080
    2010-- $43,080
    2009-- $43,080
    2008-- $43,080
    2007-- $43,080
    2006-- $43,080
    2005-- $43,080 +300%
    2004-- $10,770
    2003-- $10,770
    2002-- $10,770
    2000-- $10,770

    Find assessor info on the county website

    Neighborhood: 18914

    Nearby schools

    GreatSchools rating
    Schools provided by the listing agent
    • District: Central Bucks

    Source: Bright MLS. This data may not be complete. We recommend contacting the local school district to confirm school assignments for this home.

    Get a cash offer in 3 minutes
    Find out how much your home could sell for in as little as 3 minutes with a no-obligation cash offer.
    Estimated market value
    $1,028,000
    Get a cash offer in 3 minutes
    Find out how much your home could sell for in as little as 3 minutes with a no-obligation cash offer.
    Estimated market value
    $1,028,000