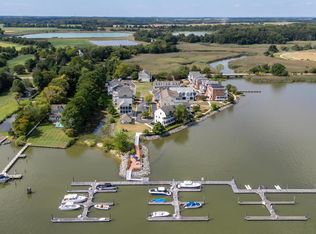
An impeccably maintained, perfectly positioned two bedroom, two and one-half bath condo featuring one of the best vistas of Chestertown and the Chester River. Here, body, mind, and spirit naturally align - it's simply impossible not to feel balance. River House, with only five private residences, occupies the best real estate within this prized, friendly and well managed neighborhood called Chester River Landing. Historic downtown Chestertown and the Chester River Yacht & Country club are less than 2 minutes away, when you need a break from your enclave that includes marina, grill patio, crabbing/fishing pier, beach area for kayak launch, waterfront green space with fire pit, community garden, and pool with pool house. Unit 201 includes a nearby 1 car garage with overhead storage racks and a deeded premium boat slip (A7) A unique feature of this home is a custom HVAC and air quality system, ideal for anyone with seasonal allergies, chemical sensitivities, or just appreciative of quality air and healthy living. New GE range, LG and 03 Pure Eco Laundry System installed 2025. (Warranties convey). The lobby and all common areas have recently been beautifully redecorated and furnished. As part of CRL commitment to maintaining property excellence, the entire exterior of River House is currently receiving new siding, flashing and other pro-active improvements at no cost to the new owners.
Sold for $665,000
$665,000
118 Little Harbor Way Unit 201, Chestertown, MD 21620
2beds
1,600sqft
Condominium
Built in 2009
-- sqft lot
$-- Zestimate®
$416/sqft
$2,132 Estimated rent
Home value
Not available
Estimated sales range
Not available
$2,132/mo
Zestimate® history
Owner options
List your home for rent
$2,132/mo
Rent Zestimate®
Find your next renter with Zillow Rental Manager. Plus, with online applications, you can quickly screen prospective tenants – for free.
$2,132/mo
Rent Zestimate®
Refinance and save
$4,093/mo
Est. payment
Refinancing to a lower rate could help reduce your monthly payments and save thousands over the life of the loan.
$4,093/mo
Est. payment
Explore your selling options
Work with a Zillow partner agent
Leverage their expertise and Zillow's premium Showcase listings to get your home seen by more buyers.
Get startedList with your own agent
Get your home in front of millions of buyers by listing it on Zillow.
Learn how to do itSell it yourself
Take full control of how buyers see your home on Zillow by listing For Sale by Owner (FSBO).
List your homeWhat's special
Community gardenGrill patioImpeccably maintainedPool with pool houseNew ge range
Zillow last checked:
Listing updated:
Listed by:
Richard Keaveney 410-708-6470,
Cross Street Realtors LLC
Bought with:
Joseph Ciganek, 5005876
Coldwell Banker Chesapeake Real Estate Company
Source: Bright MLS,MLS#: MDKE2006084
Facts & features
Interior
Bedrooms & bathrooms
- Bedrooms: 2
- Bathrooms: 3
- Full bathrooms: 2
- 1/2 bathrooms: 1
- Main level bathrooms: 3
- Main level bedrooms: 2
Rooms
- Room types: Living Room, Dining Room, Primary Bedroom, Kitchen, Foyer, Bathroom 1, Primary Bathroom, Half Bath, Additional Bedroom
Primary bedroom
- Features: Walk-In Closet(s), Window Treatments, Flooring - Carpet, Fireplace - Electric
- Level: Main
- Area: 324 Square Feet
- Dimensions: 12 X 27
Other
- Features: Window Treatments, Flooring - Carpet
- Level: Main
- Area: 132 Square Feet
- Dimensions: 11 X 12
Primary bathroom
- Features: Flooring - Marble, Double Sink, Built-in Features, Bathroom - Walk-In Shower, Window Treatments
- Level: Main
- Area: 120 Square Feet
- Dimensions: 10 X 12
Bathroom 1
- Features: Window Treatments, Flooring - Tile/Brick
- Level: Main
- Area: 42 Square Feet
- Dimensions: 6 X 7
Dining room
- Features: Flooring - HardWood
- Level: Main
- Area: 204 Square Feet
- Dimensions: 12 X 17
Foyer
- Features: Flooring - HardWood
- Level: Main
- Area: 65 Square Feet
- Dimensions: 5 X 13
Half bath
- Features: Flooring - HardWood, Window Treatments
- Level: Main
- Area: 35 Square Feet
- Dimensions: 5 X 7
Kitchen
- Features: Flooring - HardWood
- Level: Main
- Area: 120 Square Feet
- Dimensions: 12 X 10
Living room
- Features: Flooring - HardWood, Fireplace - Gas
- Level: Main
- Area: 286 Square Feet
- Dimensions: 13 X 22
Heating
- Central, Electric
Cooling
- Air Purification System, ENERGY STAR Qualified Equipment, Fresh Air Recovery System, Central Air, Electric
Appliances
- Included: Built-In Range, Dishwasher, Disposal, Washer, Dryer, Instant Hot Water, Intercom, Tankless Water Heater
- Laundry: Dryer In Unit, Washer In Unit, In Unit
Features
- Air Filter System, Bathroom - Walk-In Shower, Crown Molding, Wainscotting, Walk-In Closet(s), Kitchen - Gourmet, Open Floorplan, Ceiling Fan(s), Sound System, Bathroom - Tub Shower, 9'+ Ceilings
- Flooring: Hardwood, Carpet, Ceramic Tile, Marble, Wood
- Doors: French Doors
- Windows: Energy Efficient, Casement, Window Treatments
- Has basement: No
- Number of fireplaces: 2
- Fireplace features: Electric, Gas/Propane
Interior area
- Total structure area: 1,600
- Total interior livable area: 1,600 sqft
- Finished area above ground: 1,600
- Finished area below ground: 0
Property
Parking
- Total spaces: 2
- Parking features: Storage, Garage Door Opener, Asphalt, Detached, Parking Lot
- Garage spaces: 2
- Has uncovered spaces: Yes
Accessibility
- Accessibility features: Accessible Hallway(s), Accessible Elevator Installed
Features
- Levels: One
- Stories: 1
- Exterior features: Barbecue, Lighting, Other, Balcony
- Pool features: Community
- Has view: Yes
- View description: River, City
- Has water view: Yes
- Water view: River
- Waterfront features: Fishing Allowed, Canoe/Kayak, Private Access, River
- Body of water: Chester
Lot
- Features: Backs - Open Common Area
Details
- Additional structures: Above Grade, Below Grade
- Parcel number: 1507013248
- Zoning: IM
- Special conditions: Standard
- Other equipment: Intercom
Construction
Type & style
- Home type: Condo
- Architectural style: Coastal
- Property subtype: Condominium
- Attached to another structure: Yes
Materials
- Advanced Framing
- Foundation: Crawl Space
Condition
- Excellent
- New construction: No
- Year built: 2009
- Major remodel year: 2016
Utilities & green energy
- Electric: 200+ Amp Service
- Sewer: Public Sewer
- Water: Public
- Utilities for property: Fiber Optic
Community & HOA
Community
- Features: Pool
- Security: Carbon Monoxide Detector(s), Smoke Detector(s), Fire Sprinkler System, Security System, Main Entrance Lock
- Condo and coop fee: $805 monthly
- Subdivision: Chester River Landing
HOA
- Has HOA: No
- Amenities included: Boat Dock/Slip, Common Grounds, Elevator(s), Pier/Dock, Pool
- Services included: All Ground Fee, Common Area Maintenance, Insurance, Pier/Dock Maintenance, Pool(s), Reserve Funds, Road Maintenance, Snow Removal, Maintenance Structure, Trash
Location
- Region: Chestertown
- Municipality: Chestertown
Financial & listing details
- Price per square foot: $416/sqft
- Tax assessed value: $500,000
- Annual tax amount: $7,836
- Date on market: 2/17/2026
- Listing agreement: Exclusive Right To Sell
- Listing terms: Cash,Conventional
- Ownership: Condominium
Price history
| Date | Event | Price |
|---|---|---|
| 3/30/2026 | Sold | $665,000-1.5%$416/sqft |
Source:  Bright MLS #MDKE2006084 Report a problem Bright MLS #MDKE2006084 Report a problem | ||
| 3/6/2026 | Pending sale | $675,000$422/sqft |
Source: Bright MLS #MDKE2006084 Report a problem | ||
| 2/25/2026 | Contingent | $675,000$422/sqft |
Source: Bright MLS #MDKE2006084 Report a problem | ||
| 2/17/2026 | Listed for sale | $675,000$422/sqft |
Source: Bright MLS #MDKE2006084 Report a problem | ||
| 11/20/2025 | Listing removed | $675,000$422/sqft |
Source: Bright MLS #MDKE2005662 Report a problem | ||
| 10/21/2025 | Price change | $675,000-2.9%$422/sqft |
Source: Bright MLS #MDKE2005662 Report a problem | ||
| 9/17/2025 | Listed for sale | $695,000+1%$434/sqft |
Source: Bright MLS #MDKE2005662 Report a problem | ||
| 11/20/2009 | Sold | $688,000$430/sqft |
Source: Public Record Report a problem | ||
Public tax history
Tax history is unavailable.
Find assessor info on the county website
Neighborhood: 21620
Nearby homes
- $660,0003 bd2 ba1.6k sqft118 Little Harbor Way UNIT 202, Chestertown, MD 21620Sold
- $722,700-- bd-- ba2.4k sqft106 Little Harbor Way, Chestertown, MD 21620Off Market
- $849,9003 bd3 ba1.9k sqft104 Little Harbor Way, Chestertown, MD 21620New Construction
- $5,000-- bd-- ba-- sqftLittle Harbor Way, Chestertown, MD 21620Off Market
- $25,000-- bd-- ba-- sqft4 Little Harbor Way #D, Chestertown, MD 21620Off Market
- $25,000-- bd-- ba-- sqft4 Little Harbor Way, Chestertown, MD 21620Off Market
- $839,5003 bd3 ba1.9k sqft102 Little Harbor Way, Chestertown, MD 21620New Construction
- $25,000-- bd-- ba-- sqft3 Little Harbor Way, Chestertown, MD 21620Off Market
Nearby schools
GreatSchools rating
- 7/10H. H. Garnett Elementary SchoolGrades: PK-5Distance: 1 mi
- 2/10Kent County Middle SchoolGrades: 6-8Distance: 1.3 mi
- 5/10Kent County High SchoolGrades: 9-12Distance: 6.1 mi
Schools provided by the listing agent
- District: Kent County Public Schools
Source: Bright MLS. This data may not be complete. We recommend contacting the local school district to confirm school assignments for this home.


Get pre-qualified for a loan
At Zillow Home Loans, we can pre-qualify you in as little as 5 minutes with no impact to your credit score.An equal housing lender. NMLS #10287.
- Maryland
- Kent County
- Chestertown
- 21620
- 118 Little Harbor Way Unit 201
Nearby cities
Nearby neighborhoods
Nearby zip codes
Other Chestertown Topics
