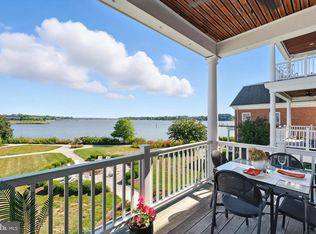
Welcome to 118 Little Harbor Way #202, a beautifully reimagined waterfront condo offering effortless living and sweeping panoramic views of the Chester River. Located in the highly desirable Chester River Landing community, this second-floor, 3-bedroom, 2-bath residence delivers the perfect blend of modern luxury, low maintenance, and classic Eastern Shore charm. Completely taken down to the studs and thoughtfully rebuilt, the condo feels brand new from top to bottom. The open floor plan is filled with soft, natural light and showcases wide-plank wood flooring, a cozy gas fireplace, and uninterrupted river views from the main living areas. The stunning kitchen features white quartz countertops and backsplash, stainless steel appliances, and a seamless flow for both everyday living and entertaining. The primary suite is a true retreat, complete with a walk-in closet and a spa-like tiled shower with multiple shower heads, including a rainfall feature. Both bathrooms are finished with timeless, high-quality materials, creating a clean, classic, and calming feel throughout. Step out onto the private balcony and take in peaceful, north-facing river views with soft, consistent light throughout the day. It is ideal for relaxing, reading, or simply watching boats drift by without the glare of direct sun. This is waterfront living at its most comfortable and serene. Additional features include elevator access to the second floor, a one-car garage, and a deeded boat slip, approximately 4 feet MLW. The community offers a pool, fishing pier, and marina with floating docks, along with beautifully maintained grounds featuring oyster shell walking paths and a firepit. The marina area also includes a community grill and multiple tables, perfect for outdoor dining and gathering. Flood insurance is not currently required for this second-floor unit, contributing to overall affordability. Buyers are encouraged to perform their own due diligence and verify any insurance requirements. Ideally located within walking distance to historic downtown Chestertown, and just a short drive to golf, dining, and the yacht club at Chester River Yacht and Country Club, this condo is perfectly suited for those looking to downsize, simplify, or secure a refined second home on the water. Move in ready, thoughtfully updated, and designed for relaxed coastal living, this is Eastern Shore living at its finest.
Sold for $660,000
$660,000
118 Little Harbor Way Unit 202, Chestertown, MD 21620
3beds
1,600sqft
Condominium
Built in 2009
-- sqft lot
$658,500 Zestimate®
$413/sqft
$2,285 Estimated rent
Home value
$658,500
$626,000 - $691,000
$2,285/mo
Zestimate® history
Owner options
List your home for rent
$2,285/mo
Rent Zestimate®
Find your next renter with Zillow Rental Manager. Plus, with online applications, you can quickly screen prospective tenants – for free.
$2,285/mo
Rent Zestimate®
Refinance and save
$4,043/mo
Est. payment
Refinancing to a lower rate could help reduce your monthly payments and save thousands over the life of the loan.
$4,043/mo
Est. payment
Explore your selling options
Work with a Zillow partner agent
Leverage their expertise and Zillow's premium Showcase listings to get your home seen by more buyers.
Get startedList with your own agent
Get your home in front of millions of buyers by listing it on Zillow.
Learn how to do itSell it yourself
Take full control of how buyers see your home on Zillow by listing For Sale by Owner (FSBO).
List your homeWhat's special
Waterfront condoCozy gas fireplaceWalk-in closetWide-plank wood flooringStainless steel appliancesPrivate balconySoft natural light
Zillow last checked:
Listing updated:
Listed by:
Kaitlyn Collins 410-490-9157,
Benson & Mangold, LLC,
Listing Team: Chesapeake Bay Properties Team Of Benson & Mangold
Bought with:
Doug Ashley, 29249
Doug Ashley Realtors, LLC
Source: Bright MLS,MLS#: MDKE2005800
Facts & features
Interior
Bedrooms & bathrooms
- Bedrooms: 3
- Bathrooms: 2
- Full bathrooms: 2
- Main level bathrooms: 2
- Main level bedrooms: 3
Rooms
- Room types: Bedroom 2, Bedroom 3, Bedroom 1, Bathroom 1, Bathroom 2
Bedroom 1
- Level: Main
Bedroom 2
- Level: Main
Bedroom 3
- Level: Main
Bathroom 1
- Level: Main
Bathroom 2
- Level: Main
Heating
- Heat Pump, Propane
Cooling
- Central Air, Electric, Other
Appliances
- Included: Microwave, Dishwasher, Dryer, Exhaust Fan, Cooktop, Refrigerator, Washer, Tankless Water Heater, Water Heater
- Laundry: Dryer In Unit, Washer In Unit, In Unit
Features
- Bathroom - Tub Shower, Bathroom - Walk-In Shower, Ceiling Fan(s), Elevator, Open Floorplan, Primary Bath(s), Recessed Lighting, Sound System, Walk-In Closet(s), Dry Wall
- Flooring: Hardwood, Wood
- Has basement: No
- Number of fireplaces: 1
- Fireplace features: Gas/Propane
Interior area
- Total structure area: 1,600
- Total interior livable area: 1,600 sqft
- Finished area above ground: 1,600
- Finished area below ground: 0
Property
Parking
- Total spaces: 1
- Parking features: Garage Faces Front, Garage Door Opener, Detached, Parking Lot
- Garage spaces: 1
Accessibility
- Accessibility features: Accessible Elevator Installed
Features
- Levels: One
- Stories: 1
- Patio & porch: Porch
- Exterior features: Balcony
- Pool features: Community
- Has view: Yes
- View description: Marina, Water, River, Panoramic
- Has water view: Yes
- Water view: Marina,Water,River
- Waterfront features: Rip-Rap, Sandy Beach, Private Dock Site, River, Canoe/Kayak, Fishing Allowed, Private Access, Personal Watercraft (PWC), Sail
- Body of water: Chester River
- Frontage length: Water Frontage Ft: 2000
Details
- Additional structures: Above Grade, Below Grade
- Additional parcels included: Map 44, Parcel 335, Lot 202 (condo), Lot 7 (garage), Lot B5 (boat slip)
- Parcel number: 1507013256
- Zoning: IM
- Special conditions: Standard
Construction
Type & style
- Home type: Condo
- Property subtype: Condominium
- Attached to another structure: Yes
Materials
- HardiPlank Type
Condition
- Excellent
- New construction: No
- Year built: 2009
- Major remodel year: 2025
Utilities & green energy
- Sewer: Public Sewer
- Water: Public
Community & HOA
Community
- Security: Main Entrance Lock, Fire Sprinkler System
- Condo and coop fee: $676 monthly
- Subdivision: Chester River Landing
HOA
- Has HOA: No
- Amenities included: Boat Dock/Slip, Common Grounds, Elevator(s), Jogging Path, Pool, Pier/Dock
- Services included: All Ground Fee, Common Area Maintenance, Maintenance Structure, Insurance, Maintenance Grounds, Pier/Dock Maintenance, Reserve Funds, Road Maintenance, Snow Removal
Location
- Region: Chestertown
Financial & listing details
- Price per square foot: $413/sqft
- Tax assessed value: $500,000
- Annual tax amount: $7,575
- Date on market: 2/12/2026
- Listing agreement: Exclusive Right To Sell
- Listing terms: Cash,Conventional
- Ownership: Condominium
Price history
| Date | Event | Price |
|---|---|---|
| 6/5/2026 | Sold | $660,000-2.2%$413/sqft |
Source:  Bright MLS #MDKE2005800 Report a problem Bright MLS #MDKE2005800 Report a problem | ||
| 5/7/2026 | Pending sale | $675,000$422/sqft |
Source: Bright MLS #MDKE2005800 Report a problem | ||
| 3/25/2026 | Price change | $675,000-2.9%$422/sqft |
Source: Bright MLS #MDKE2005800 Report a problem | ||
| 2/12/2026 | Listed for sale | $695,000+24.1%$434/sqft |
Source: Bright MLS #MDKE2005800 Report a problem | ||
| 8/10/2020 | Sold | $560,000-6.7%$350/sqft |
Source: Agent Provided Report a problem | ||
| 5/22/2020 | Pending sale | $600,000$375/sqft |
Source: Cross Street Realtors LLC #MDKE116302 Report a problem | ||
| 3/8/2020 | Listed for sale | $600,000-19.3%$375/sqft |
Source: Cross Street Realtors LLC #MDKE116302 Report a problem | ||
| 9/29/2008 | Sold | $743,806$465/sqft |
Source: Public Record Report a problem | ||
Public tax history
| Year | Property taxes | Tax assessment |
|---|---|---|
| 2025 | $15,672 +106.9% | $500,000 +3.4% |
| 2024 | $7,575 +3.6% | $483,333 +3.6% |
| 2023 | $7,314 +4.4% | $466,667 +3.7% |
| 2022 | $7,007 -0.6% | $450,000 |
| 2021 | $7,052 | $450,000 |
| 2020 | $7,052 +0.2% | $450,000 |
| 2019 | $7,038 +0.6% | $450,000 |
| 2018 | $6,993 -25% | $450,000 -27.4% |
| 2017 | $9,325 -9.5% | $620,000 |
| 2016 | $10,302 | $620,000 |
| 2015 | $10,302 | $620,000 |
| 2014 | $10,302 | $620,000 -9.5% |
| 2013 | -- | $685,000 |
| 2012 | -- | $685,000 |
| 2011 | -- | $685,000 -2.1% |
| 2010 | -- | $700,000 +1958.8% |
| 2009 | -- | $34,000 |
Find assessor info on the county website
Neighborhood: 21620
Nearby homes
- $665,0002 bd3 ba1.6k sqft118 Little Harbor Way UNIT 201, Chestertown, MD 21620Sold
- $653,000-- bd-- ba2.4k sqft106 Little Harbor Way, Chestertown, MD 21620Off Market
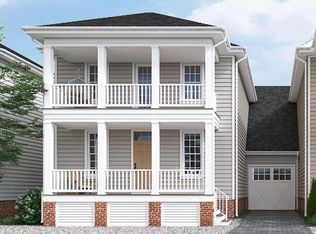
- $849,9003 bd3 ba1.9k sqft104 Little Harbor Way, Chestertown, MD 21620New Construction
- $5,000-- bd-- ba-- sqftLittle Harbor Way, Chestertown, MD 21620Off Market
- $317,600-- bd-- ba-- sqft4 Little Harbor Way #D, Chestertown, MD 21620Off Market
- $25,000-- bd-- ba-- sqft4 Little Harbor Way, Chestertown, MD 21620Off Market
- $839,5003 bd3 ba1.9k sqft102 Little Harbor Way, Chestertown, MD 21620New Construction
- $25,000-- bd-- ba-- sqft3 Little Harbor Way, Chestertown, MD 21620Off Market
Nearby schools
GreatSchools rating
- 7/10H. H. Garnett Elementary SchoolGrades: PK-5Distance: 1 mi
- 2/10Kent County Middle SchoolGrades: 6-8Distance: 1.3 mi
- 5/10Kent County High SchoolGrades: 9-12Distance: 6.1 mi
Schools provided by the listing agent
- High: Kent
- District: Kent County Public Schools
Source: Bright MLS. This data may not be complete. We recommend contacting the local school district to confirm school assignments for this home.
Get a cash offer in 3 minutes
Find out how much your home could sell for in as little as 3 minutes with a no-obligation cash offer.
Estimated market value
$658,500
Get a cash offer in 3 minutes
Find out how much your home could sell for in as little as 3 minutes with a no-obligation cash offer.
Estimated market value
$658,500
- Maryland
- Kent County
- Chestertown
- 21620
- 118 Little Harbor Way Unit 202
Nearby cities
Nearby neighborhoods
Nearby zip codes
Other Chestertown Topics
