Skip main navigation
For sale
  • Price cut: $5K (7/6)
    $259,999

    118 Long Ridge Dr, Columbia, SC 29229

    3beds
    1,698sqft
    : 
    $1,652/mo
    Get pre-qualified
    Single Family Residence
    Built in 2000
    8,712 Square Feet Lot
    $257,600 Zestimate®
    $153/sqft
    $26/mo HOA

    What's special

    Cozy wood-burning fireplacePlush carpetingSpacious kitchenStainless steel appliancesBrand new floorsThoughtful updatesInviting spaces
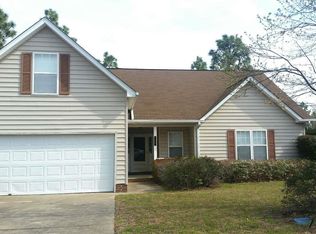
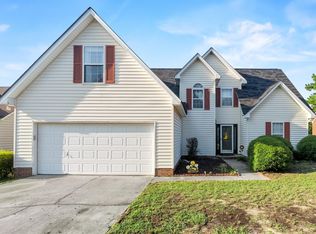
    Welcome to life in The Summit, where thoughtful updates and inviting spaces come together in one of Northeast Columbia’s most established communities. This beautifully refreshed 3-bedroom, 2.5-bath home features 1,700 square feet of comfortable living, complete with brand new floors, appliances, and fixtures installed in 2025, giving you a move-in ready experience with a fresh, modern feel. Come inside to a grand foyer with soaring ceilings that immediately set the tone. Just off the entry, a versatile formal living room or study opens to the outdoors, perfect for quiet mornings with coffee or unwinding in the evening. The formal dining room flows seamlessly into the spacious kitchen, where granite countertops, a tiled backsplash, stainless steel appliances, and a convenient laundry closet make everyday living easy. The kitchen opens to a generous living room anchored by a cozy wood-burning fireplace, while a sliding glass door leads to the deck, extending your living space outdoors. Upstairs, the primary suite provides a private retreat with high ceilings, plush carpeting, a large walk-in closet, and an ensuite bath featuring wood floors, a double vanity, Whirlpool tub, and separate walk-in shower. Two additional bedrooms are well-sized with ample closet space and share a Jack-and-Jill style bathroom updated with a modern wood vanity and tub/shower combination. Outside, enjoy a fully fenced backyard with plenty of room to play, garden, or entertain, along with a spacious deck ideal for gatherings. Residents of The Summit enjoy access to neighborhood amenities including a pool, playground, and convenient proximity to shopping and dining making this home the perfect blend of comfort, style, and location. Disclaimer: CMLS has not reviewed and, therefore, does not endorse vendors who may appear in listings.
    113 days
    |
    276
    |
    18
    |

    Likely to sell faster than

    Zillow last checked:

    Listing updated:

    Listed by:

    Denny Horton,

    The Art of RE at eXp Realty

    Source: Consolidated MLS,MLS#: 631897MLS Logo

      Facts & features

      Interior

      Bedrooms & bathrooms
      • Bedrooms: 3
      • Bathrooms: 3
      • Full bathrooms: 2
      • 1/2 bathrooms: 1
      • Partial bathrooms: 1
      • Main level bathrooms: 1
      Rooms
      • Room types: Office
      Primary bedroom
      • Features: Double Vanity, Tub-Garden, Bath-Private, Separate Shower, Walk-In Closet(s), Whirlpool, Ceiling Fan(s), Closet-Private
      • Level: Second
      Bedroom 2
      • Features: Bath-Shared, Tub-Shower, Closet-Private
      • Level: Second
      Bedroom 3
      • Features: Bath-Shared, Tub-Shower, Closet-Private
      • Level: Second
      Dining room
      • Level: Main
      Kitchen
      • Features: Bar, Eat-in Kitchen, Pantry, Granite Counters, Backsplash-Tiled, Cabinets-Glazed
      • Level: Main
      Living room
      • Features: Molding, Fireplace, Ceiling Fan
      • Level: Main
      Heating
      • Central, Electric
      Cooling
      • Central Air
      Appliances
      • Included: Free-Standing Range, Self Clean, Smooth Surface, Dishwasher, Disposal, Microwave Above Stove, Electric Water Heater
      • Laundry: Laundry Closet, In Kitchen, Main Level
      Features
      • Flooring: Luxury Vinyl, Carpet
      • Has basement: No
      • Attic: Pull Down Stairs
      • Number of fireplaces: 1
      • Fireplace features: Wood Burning
      Interior area
      • Total structure area: 1,698
      • Total interior livable area: 1,698 sqft
      Video & virtual tour

      Property

      Parking
      • Total spaces: 6
      • Parking features: Garage Door Opener
      • Attached garage spaces: 2
      Features
      • Stories: 2
      • Fencing: Rear Only Brick,Rear Only Wood
      Lot
      • Size: 8,712 Square Feet
      • Features: Sprinkler
      Details
      • Parcel number: 231030110

      Construction

      Type & style
      • Home type: SingleFamily
      • Architectural style: Traditional
      • Property subtype: Single Family Residence
      Materials
      • Vinyl
      • Foundation: Slab
      Condition
      • New construction: No
      • Year built: 2000

      Utilities & green energy

      • Sewer: Public Sewer
      • Water: Public
      • Utilities for property: Cable Available, Electricity Connected

      Community & HOA

      Community
      • Features: Pool, Sidewalks
      • Security: Smoke Detector(s)
      • Subdivision: THE SUMMIT - PINE BROOK
      HOA
      • Has HOA: Yes
      • Services included: Common Area Maintenance, Playground, Pool, Road Maintenance, Sidewalk Maintenance, Street Light Maintenance
      • HOA fee: $315 annually
      Location
      • Region: Columbia

      Financial & listing details

      • Price per square foot: $153/sqft
      • Tax assessed value: $147,500
      • Annual tax amount: $1,557
      • Date on market: 4/17/2026
      • Listing agreement: Exclusive Right To Sell
      • Road surface type: Paved

        Estimated market value

        $257,600

        $245,000 - $270,000

        $2,039/mo

        Price history

        DateEventPrice
        7/6/2026Price change$259,999-1.9%$153/sqft
        Source: Consolidated MLS #631897 Report a problem
        4/17/2026Listed for sale$265,000+15.2%$156/sqft
        Source: Consolidated MLS #631897 Report a problem
        2/26/2025Sold$230,000-2.1%$135/sqft
        Source: Public Record Report a problem
        1/11/2025Pending sale$235,000$138/sqft
        Source: Consolidated MLS #594290 Report a problem
        12/22/2024Listed for sale$235,000$138/sqft
        Source: Consolidated MLS #594290 Report a problem
        12/16/2024Pending sale$235,000$138/sqft
        Source: Consolidated MLS #594290 Report a problem
        12/11/2024Price change$235,000-4.9%$138/sqft
        Source: Consolidated MLS #594290 Report a problem
        11/25/2024Price change$247,000-1.2%$145/sqft
        Source: Consolidated MLS #594290 Report a problem
        11/8/2024Price change$250,000-0.8%$147/sqft
        Source: Consolidated MLS #594290 Report a problem
        10/21/2024Price change$252,000-2.3%$148/sqft
        Source: Consolidated MLS #594290 Report a problem
        10/11/2024Price change$258,000-2.6%$152/sqft
        Source: Consolidated MLS #594290 Report a problem
        10/2/2024Listed for sale$265,000+10.9%$156/sqft
        Source: Consolidated MLS #594290 Report a problem
        5/4/2022Sold$239,000-0.4%$141/sqft
        Source: Public Record Report a problem
        3/29/2022Price change$239,900-4%$141/sqft
        Source: Consolidated MLS #537463 Report a problem
        3/28/2022Listed for sale$249,900+69.4%$147/sqft
        Source: Consolidated MLS #537463 Report a problem
        1/12/2021Listing removed--
        Source: Consolidated MLS Report a problem
        12/2/2020Listed for rent$1,595$1/sqft
        Source: The Fowler Company #507042 Report a problem
        2/22/2020Listing removed$1,595$1/sqft
        Source: The Fowler Company #487149 Report a problem
        1/25/2020Listed for rent$1,595+14.3%$1/sqft
        Source: The Fowler Company #487149 Report a problem
        9/24/2019Listing removed$1,395$1/sqft
        Source: The Fowler Company #478166 Report a problem
        9/9/2019Price change$1,395-12.5%$1/sqft
        Source: The Fowler Company #478166 Report a problem
        8/26/2019Price change$1,595+13.9%$1/sqft
        Source: The Fowler Company #478166 Report a problem
        8/19/2019Listed for rent$1,400+16.7%$1/sqft
        Source: The Fowler Company #478166 Report a problem
        6/11/2019Sold$147,500+1.4%$87/sqft
        Source: Public Record Report a problem
        5/9/2013Listing removed$1,200$1/sqft
        Source: Zillow Rental Network #330567 Report a problem
        4/18/2013Listed for rent$1,200$1/sqft
        Source: Fairfax Realty, Inc #118longridgedr Report a problem
        5/12/2009Sold$145,496+2.5%$86/sqft
        Source: Public Record Report a problem
        6/30/2006Sold$142,000+5.2%$84/sqft
        Source: Public Record Report a problem
        7/22/2004Sold$135,000+5.1%$80/sqft
        Source: Public Record Report a problem
        9/12/2000Sold$128,500$76/sqft
        Source: Public Record Report a problem

        Public tax history

        YearProperty taxesTax assessment
        2022$1,557 -70.2%$5,900 -33.3%
        2021$5,228 -0.4%$8,850
        2020$5,251 +279%$8,850 +73.5%
        2019$1,385 +9.5%$5,100 +11.4%
        2018$1,265 $4,580
        2017$1,265 +1.9%$4,580
        2016$1,242 +0.3%$4,580
        2015$1,238 -0.4%$4,580 -96%
        2014$1,242 +0.2%$114,500 +2400%
        2013$1,240 $4,580 -21.3%
        2012-- $5,820
        2011-- $5,820
        2010-- $5,820 +6%
        2009-- $5,490 +11.8%
        2008-- $4,910
        2007-- $4,910
        2006-- $4,910 -33.4%
        2005-- $7,370 +71.8%
        2004-- $4,290
        2003-- $4,290
        2002-- $4,290
        2000-- $4,290
        Find assessor info on the county website

        Monthly payment

        Est. payment

        Payment breakdown

        Explore the cost of this home by adjusting the details. Changes won't be saved.
        All calculations are estimates and provided by Zillow, Inc. for informational purposes only. Actual amounts may vary.
        HOA fees may include property taxes on listings classified as Co-Ops. Contact the listing agent and/or owner for fee details.
        Mortgage interest rates are dependent on a number of factors, including credit score, down payment, and repayment length. Interest rate data provided by Zillow Group Marketplace, Inc. as of 1/1/1970 from various mortgage lenders with which we have lead or other similar arrangements; the Estimated Payment is an average of those rates.
        See how much you could borrow to make a competitive offer.

        Climate risks

        Neighborhood: 29229

        Getting around

        3 / 100
        Car-Dependent
        21 / 100
        Minimal Transit
        24 / 100
        Somewhat Bikeable

        Nearby schools

        GreatSchools rating
        Schools provided by the listing agent
        • Elementary: Rice Creek
        • Middle: Kelly Mill
        • High: Ridge View
        • District: Richland Two

        Source: Consolidated MLS. This data may not be complete. We recommend contacting the local school district to confirm school assignments for this home.

        A local agent can set up tours, give advice and negotiate with sellers.

        Browse local experts

        Similar homes